
Modern Concrete Panel Kitchen — Angled
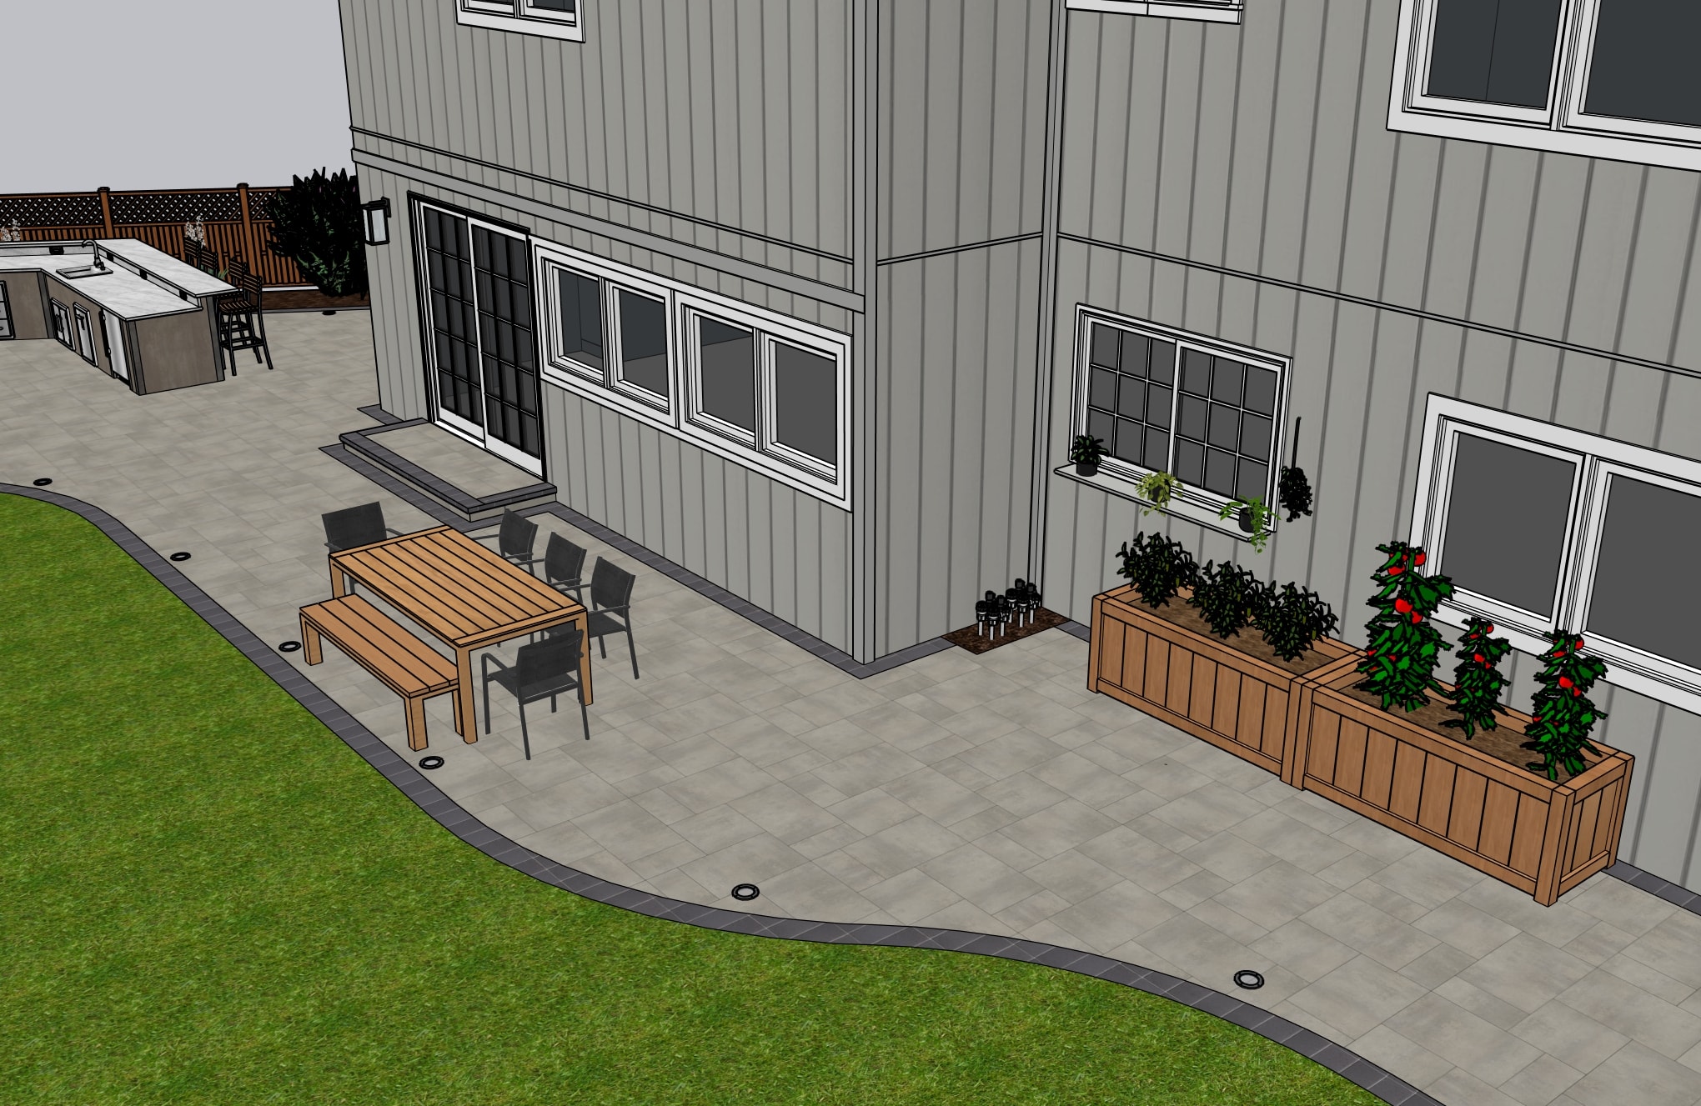
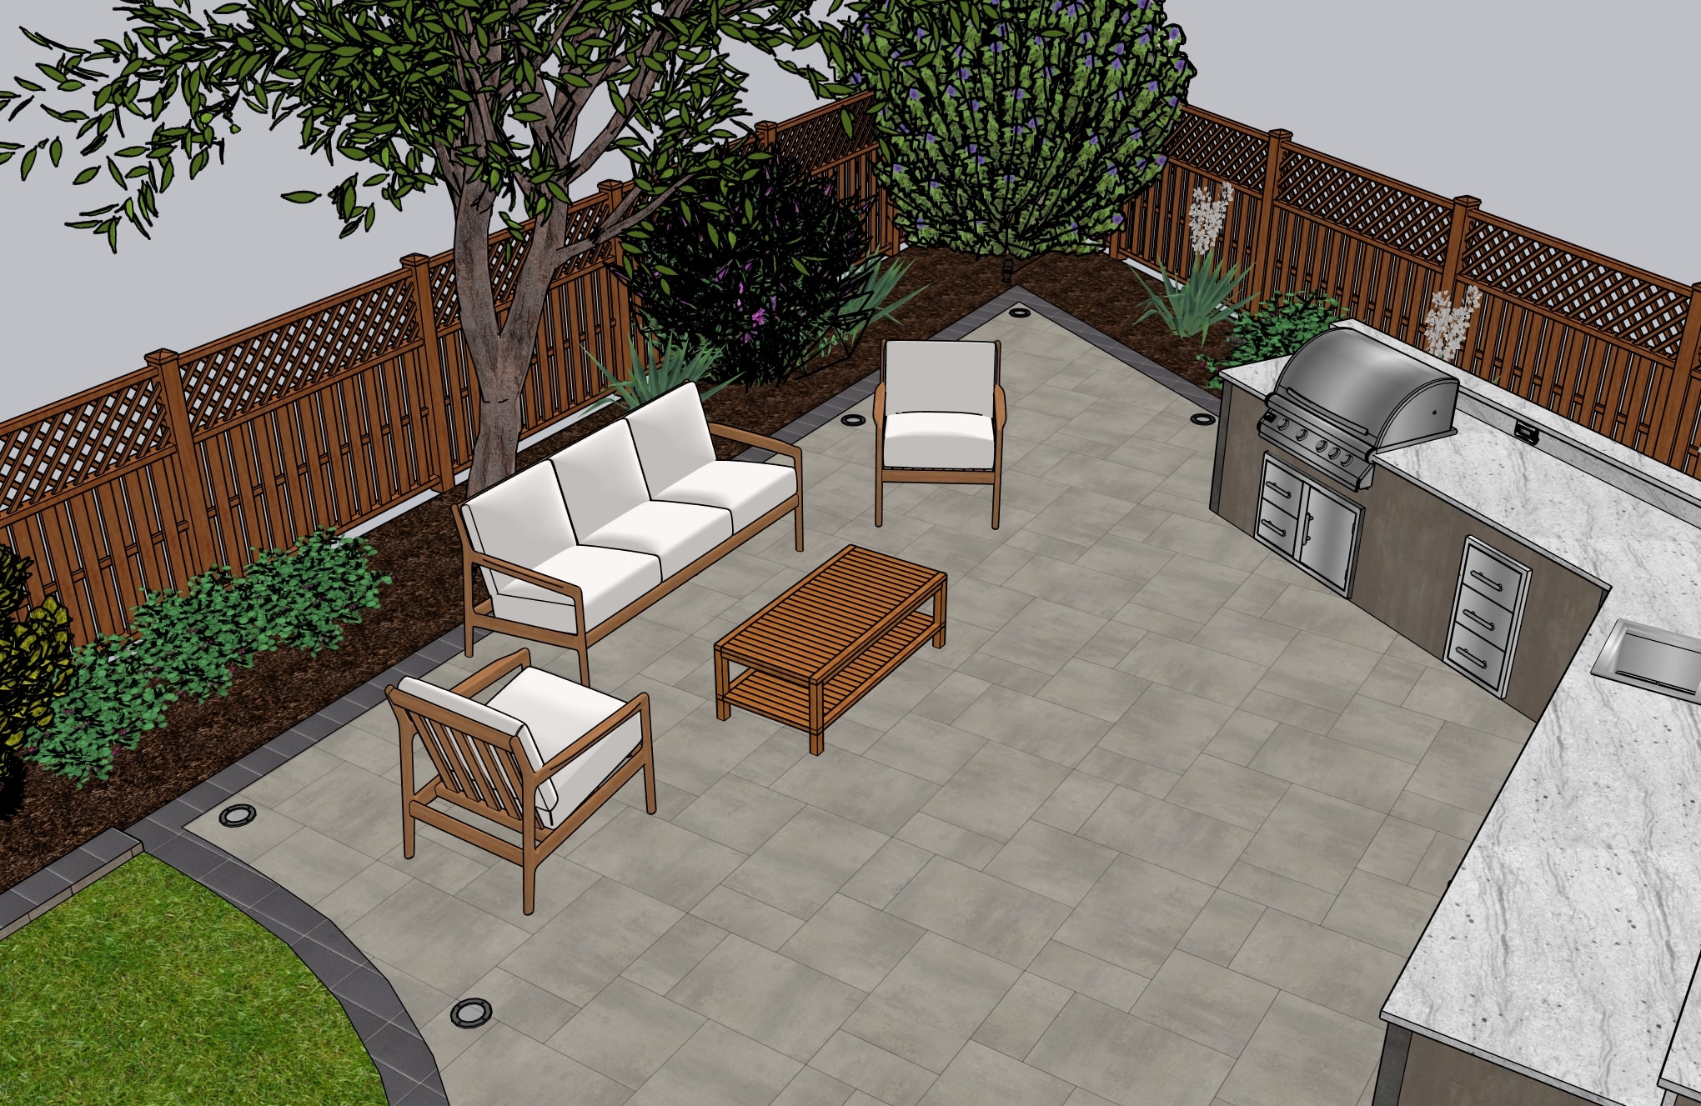
An angled L-shaped outdoor kitchen with concrete panel construction, white quartz countertop, Blaze 32" LTE3 grill, Zephyr beverage center, bar seating along the social bar, dining area, raised planters, and a curved lawn border — all designed in SketchUp with full elevation and dimension plans.
11 photos
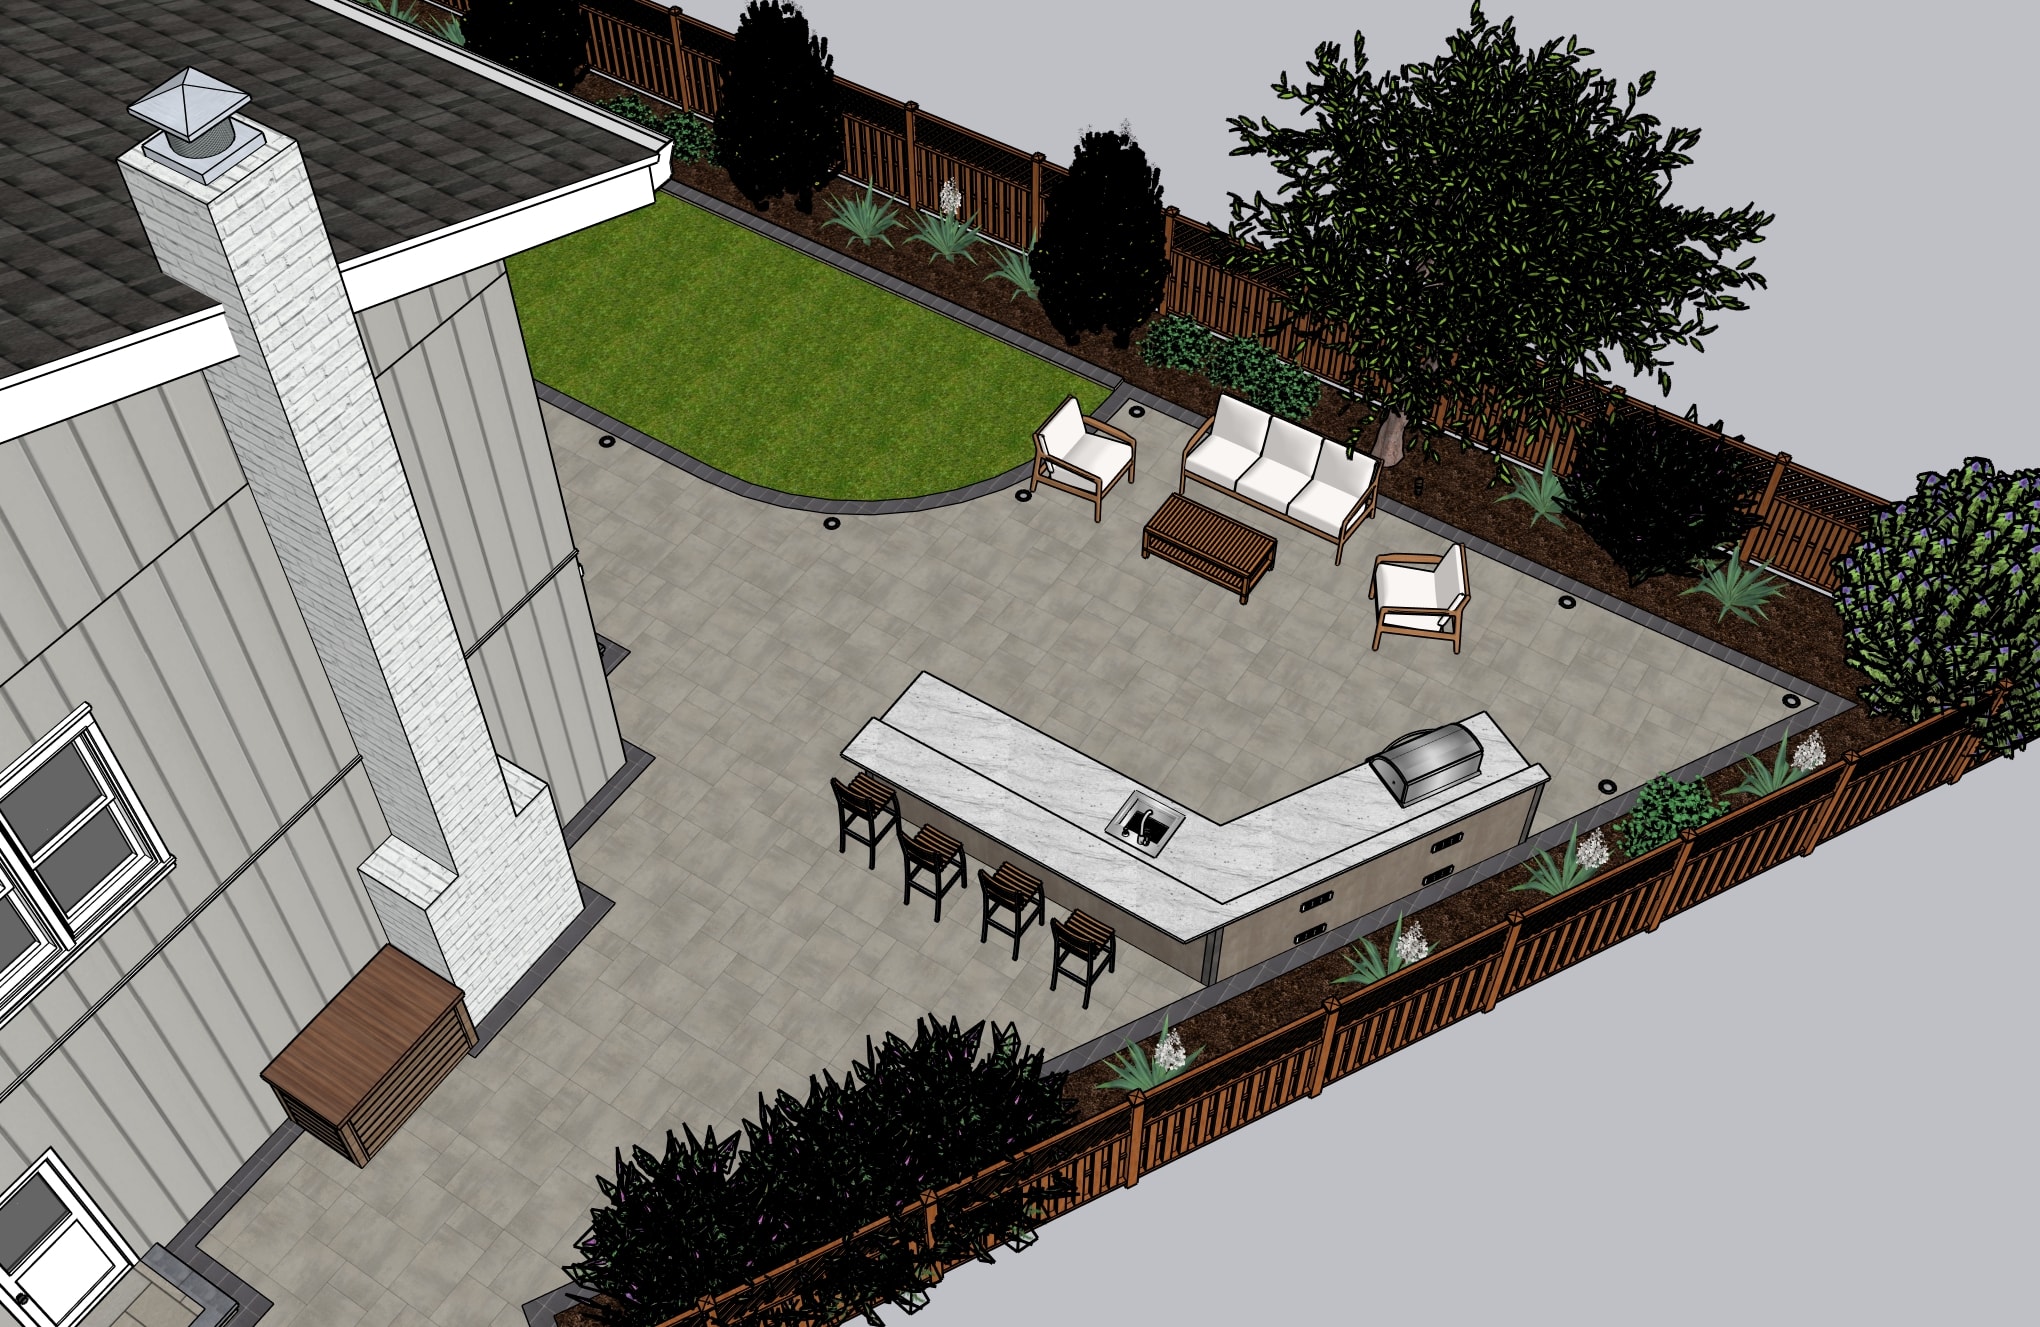
Aerial overview — angled kitchen and patio layout
Perspective view — bar seating and lounge area
Ground-level view — dining area and raised planters
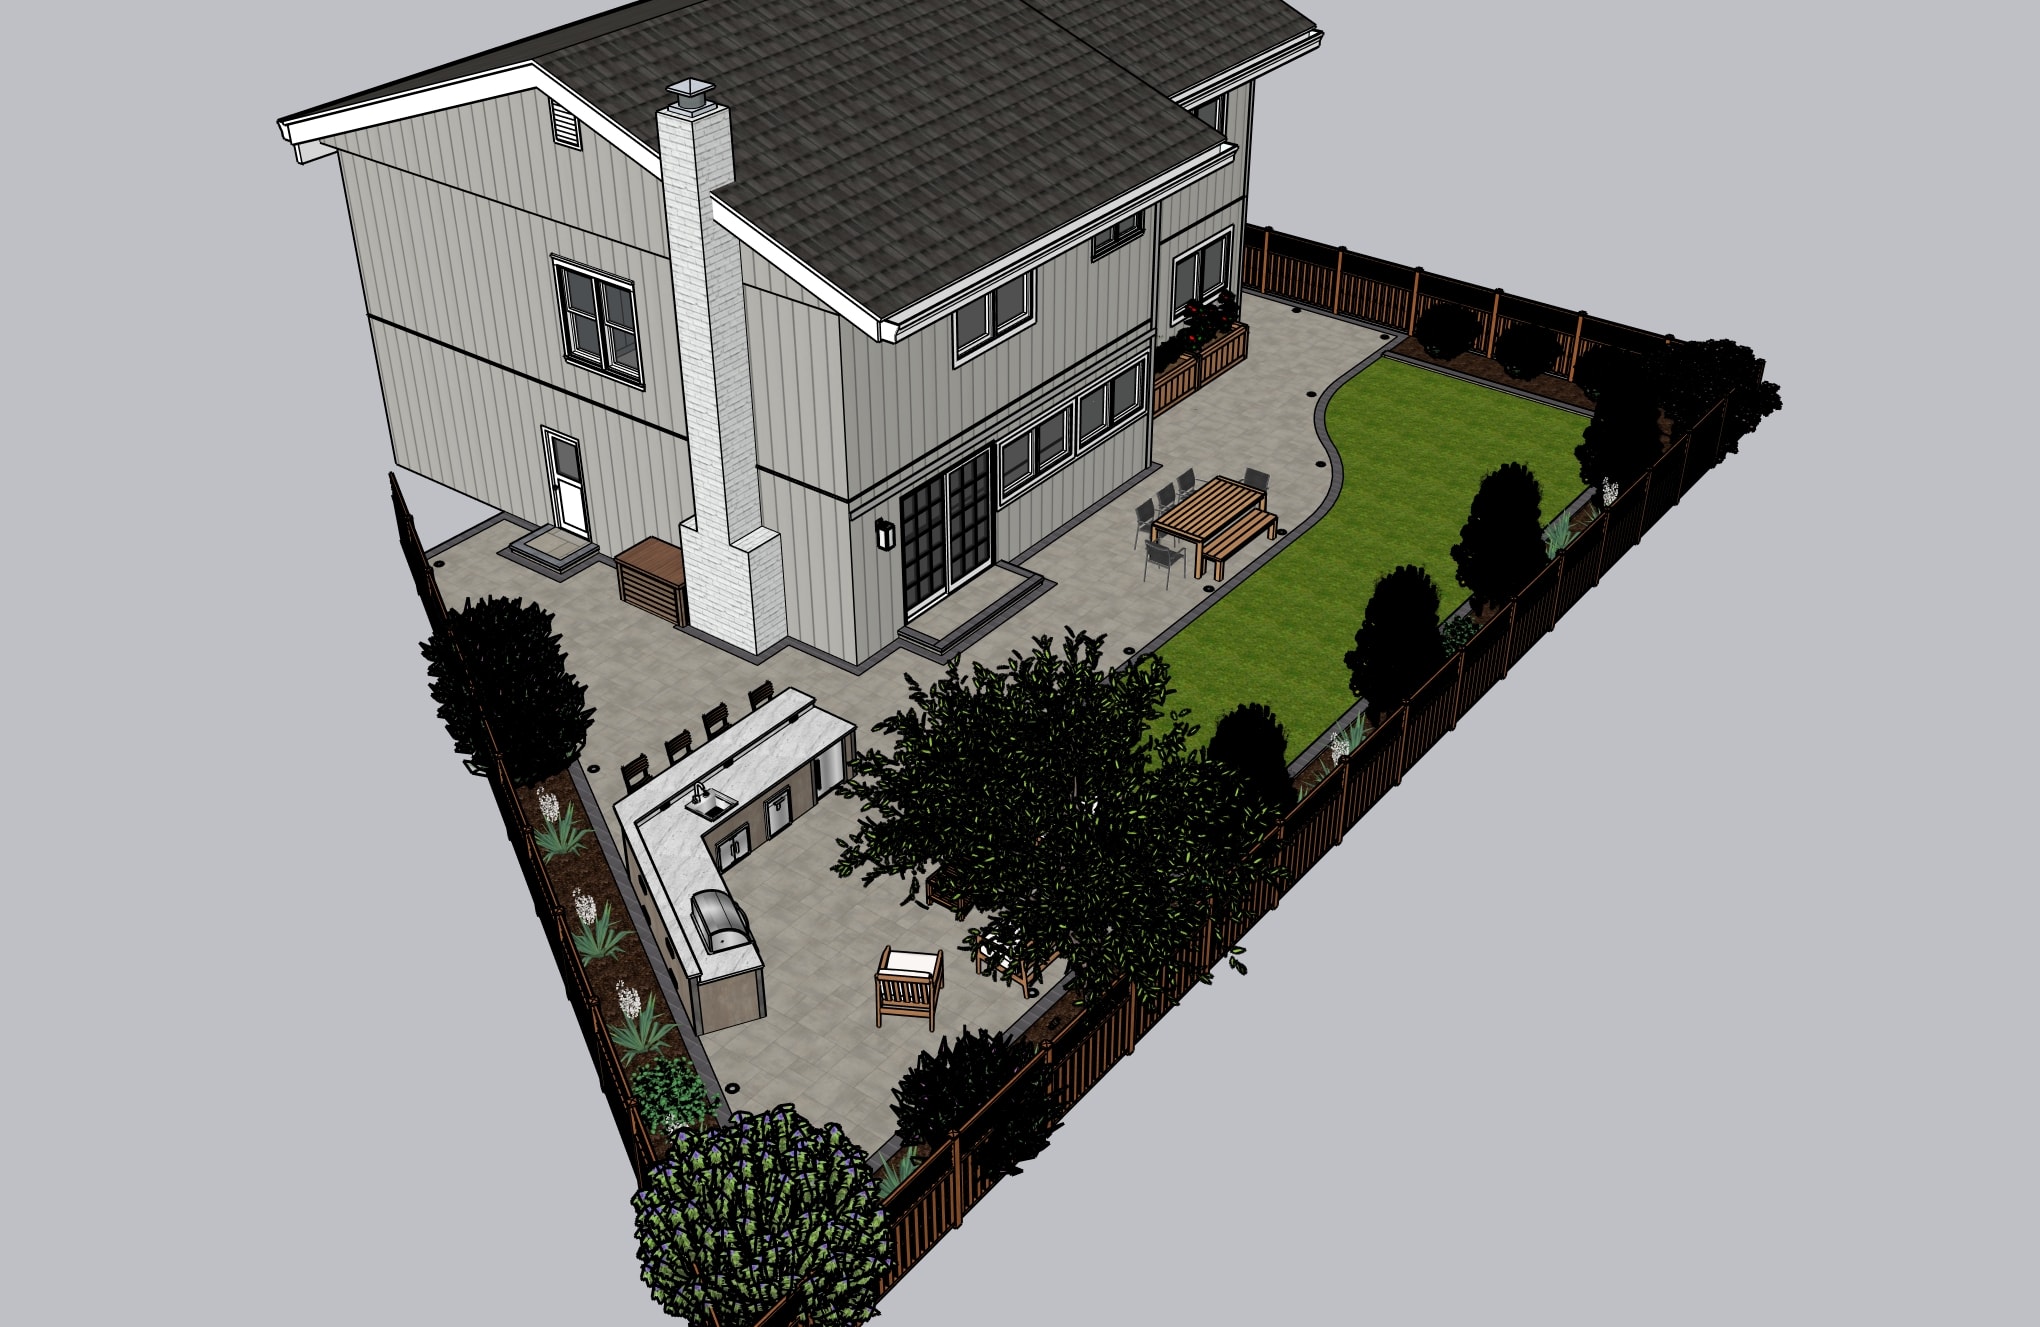
Close-up — grill station and quartz countertop
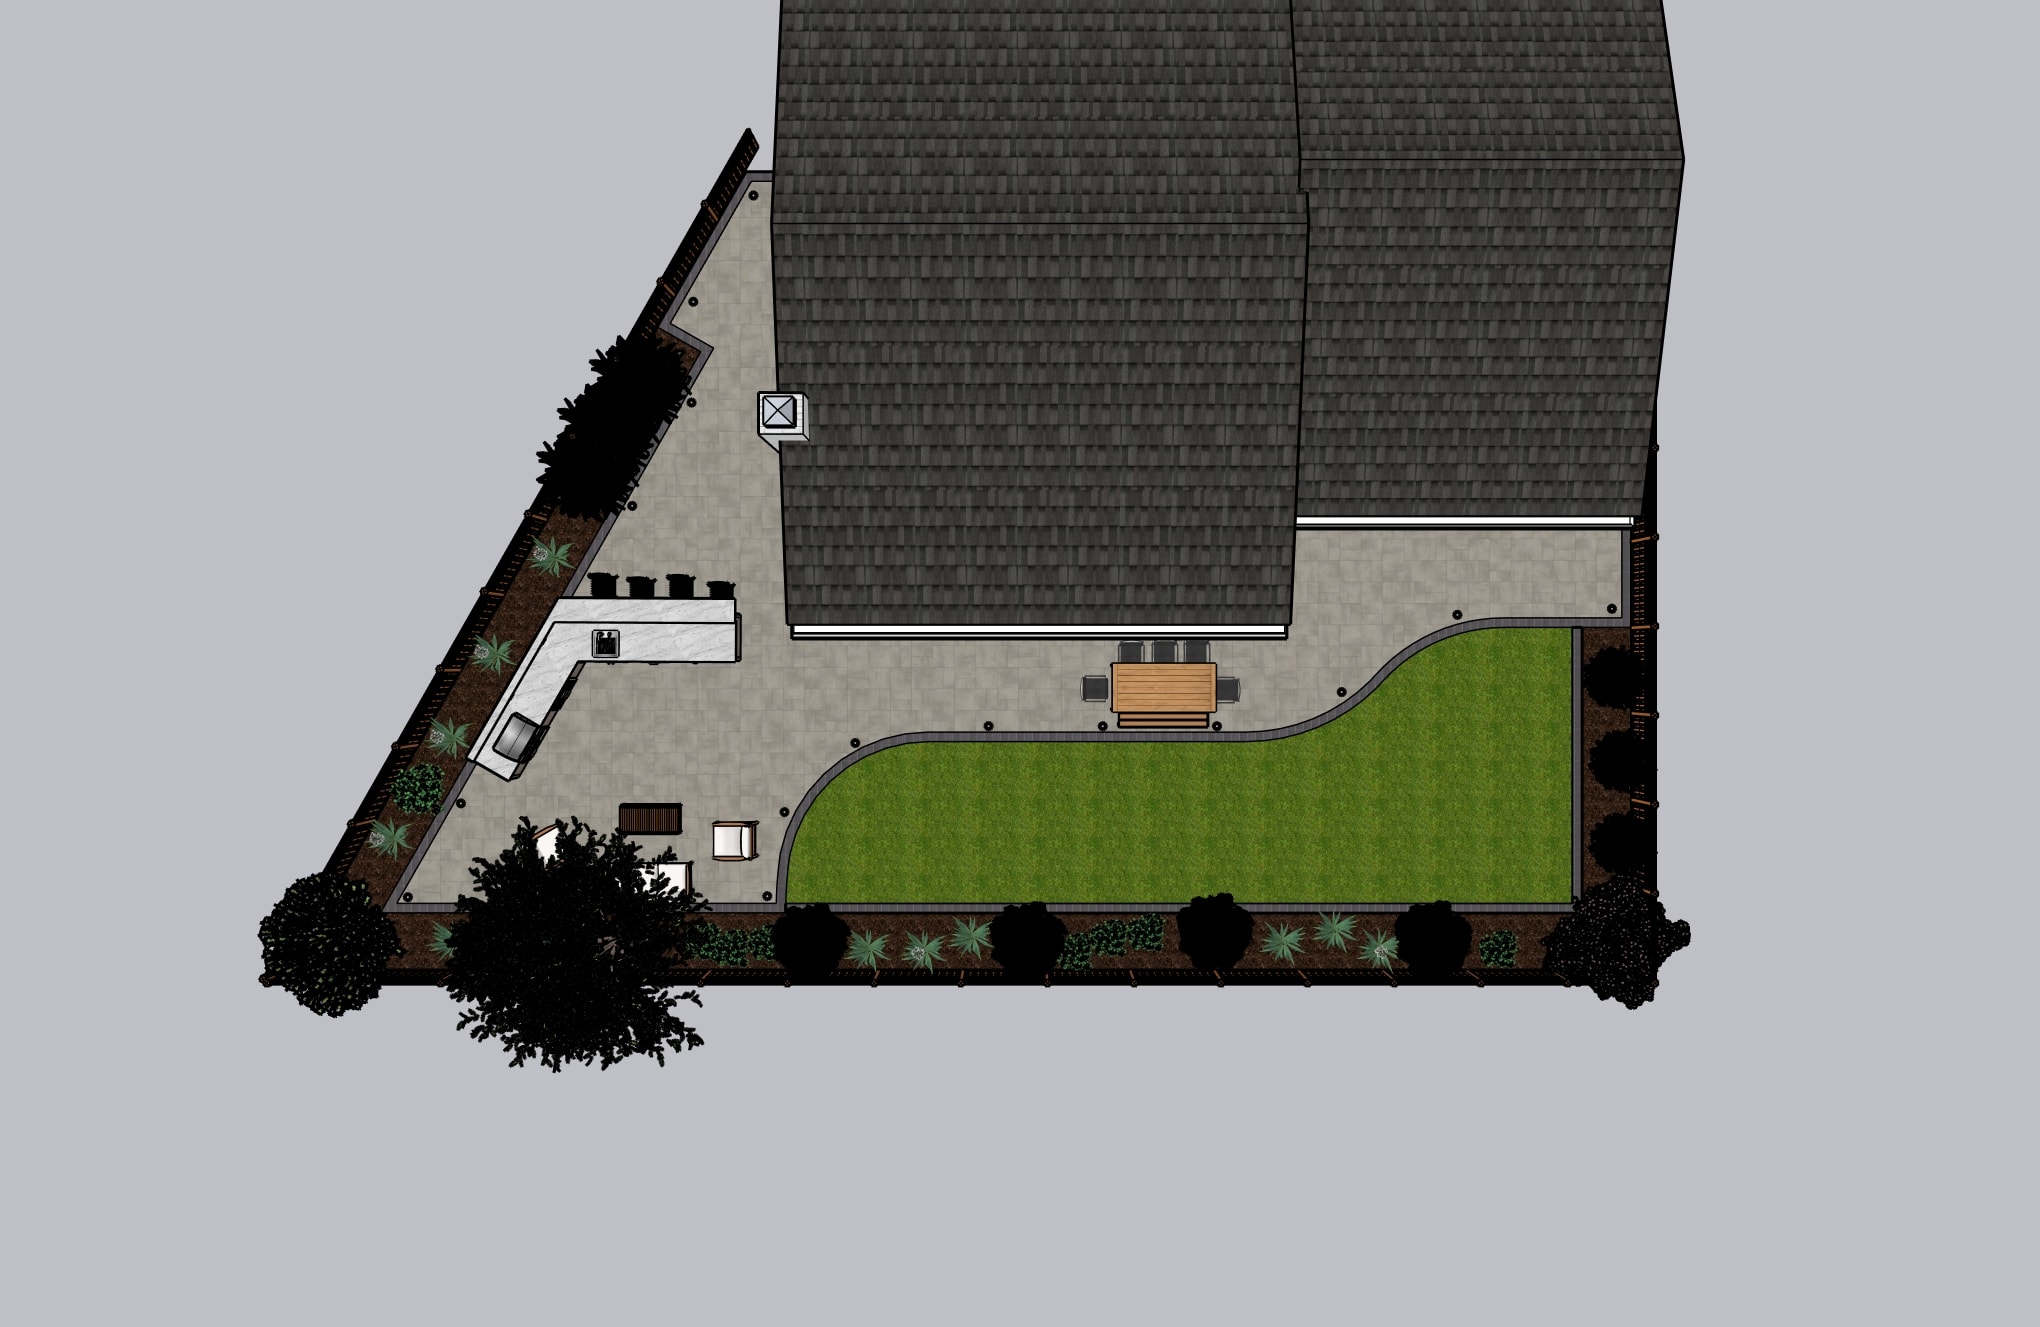
Overhead site plan — angled kitchen and curved lawn
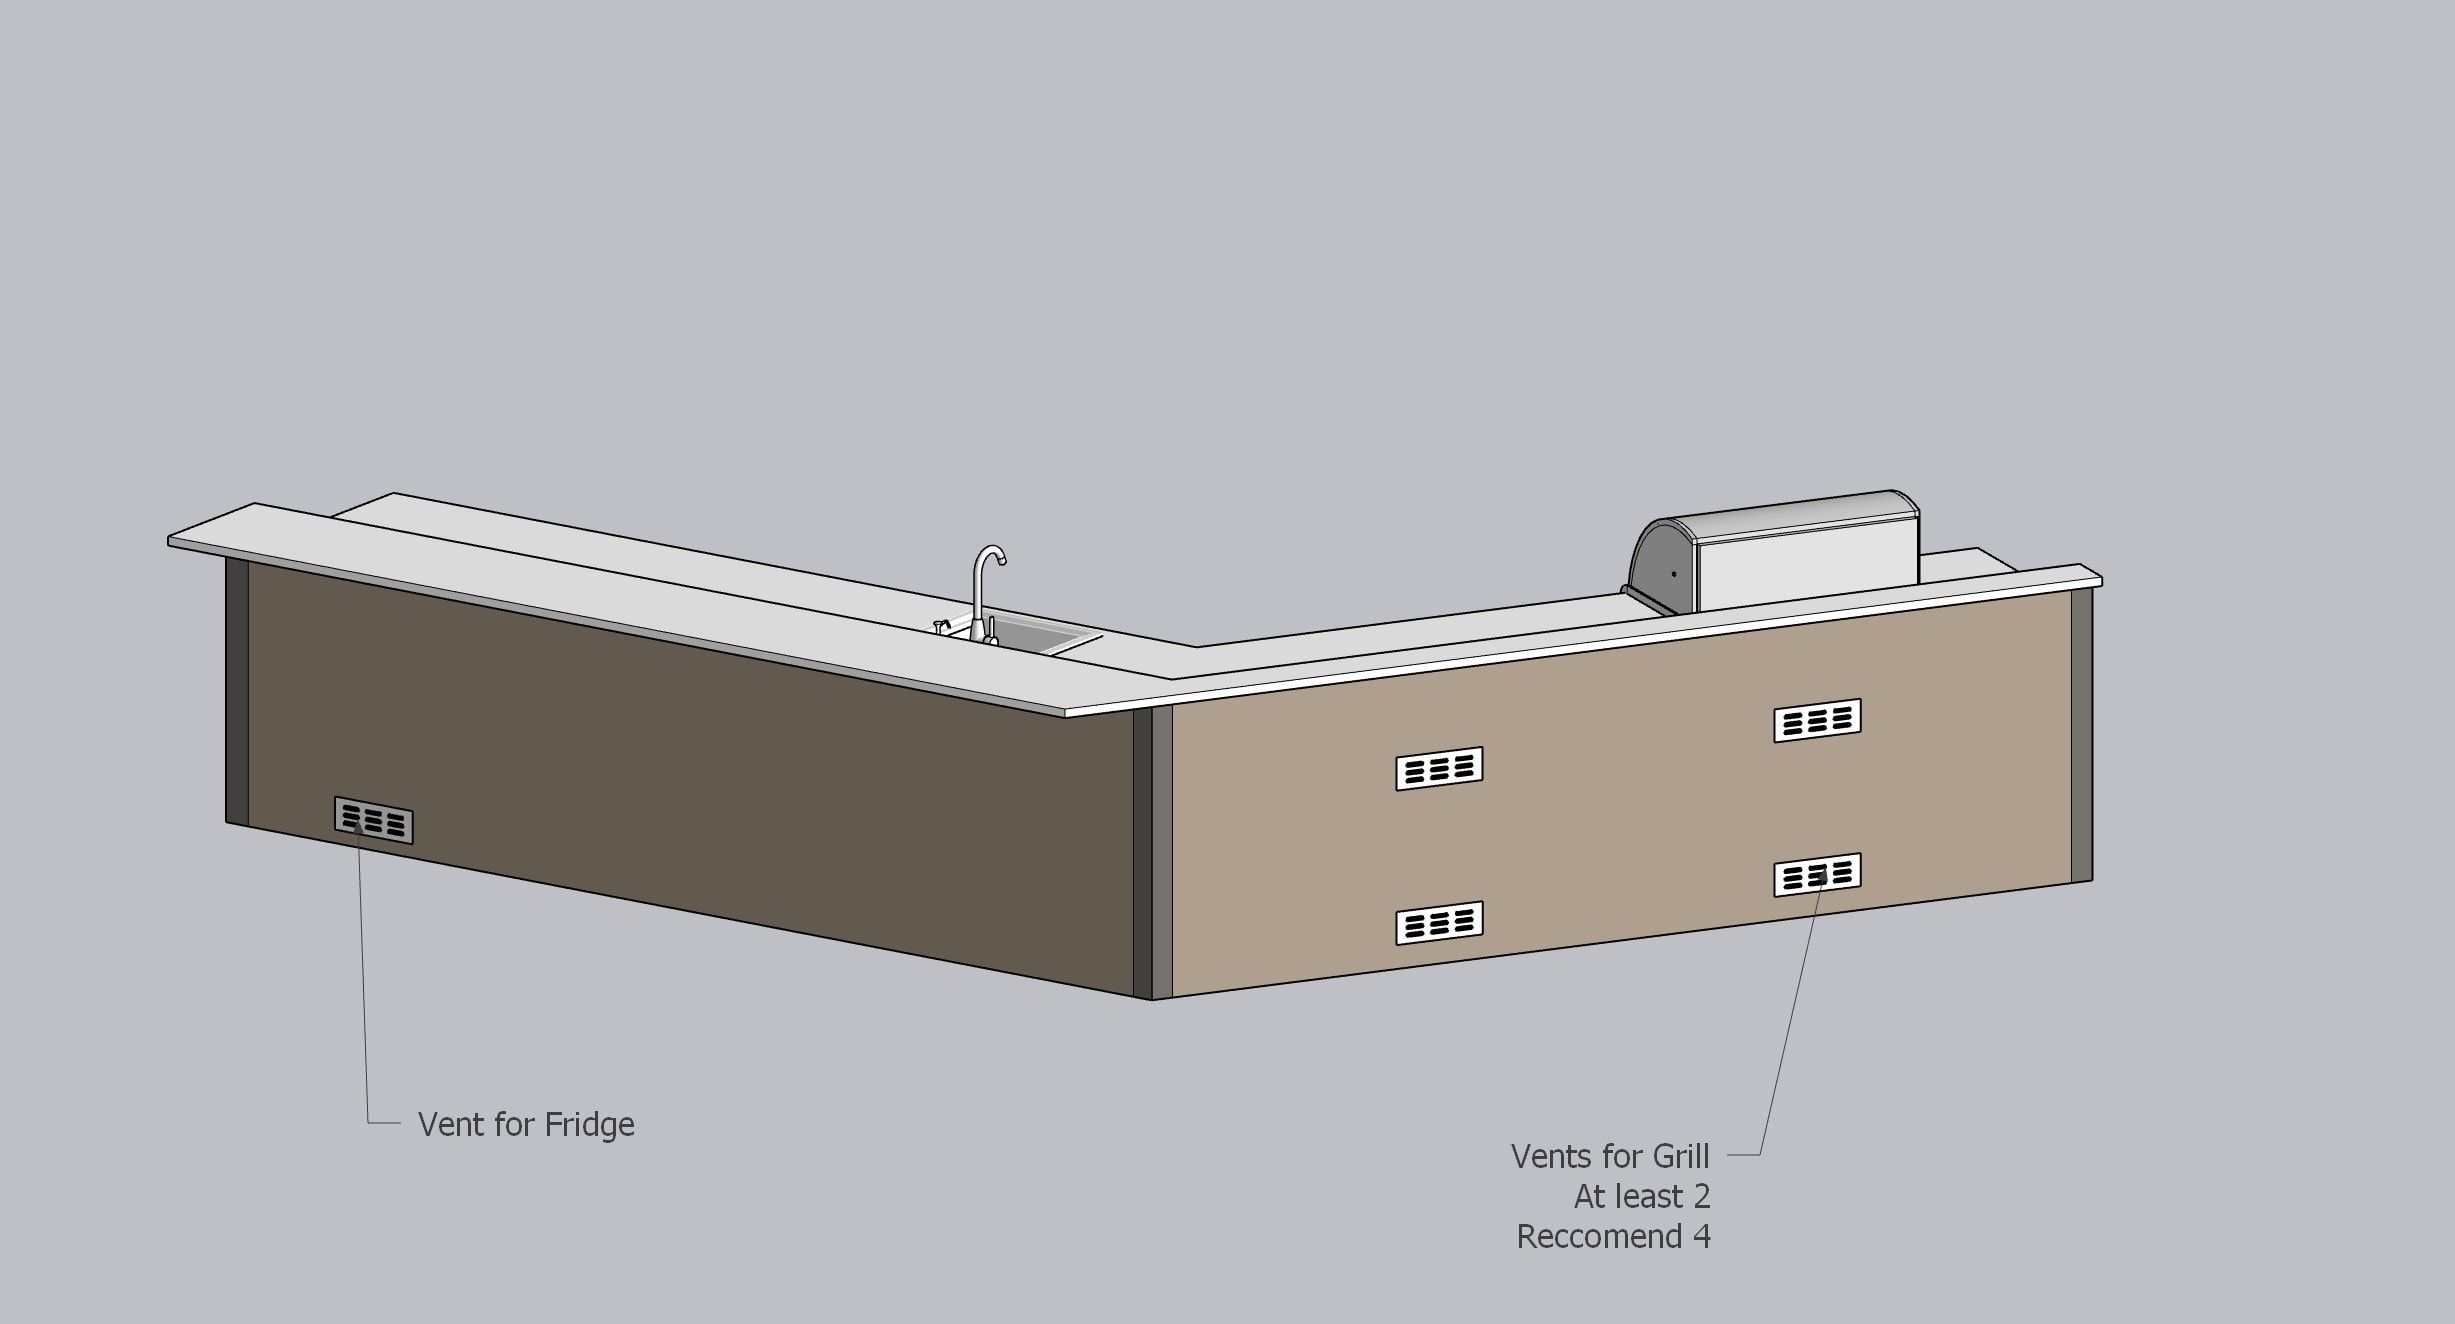
Overhead plan — detailed furniture and zone layout
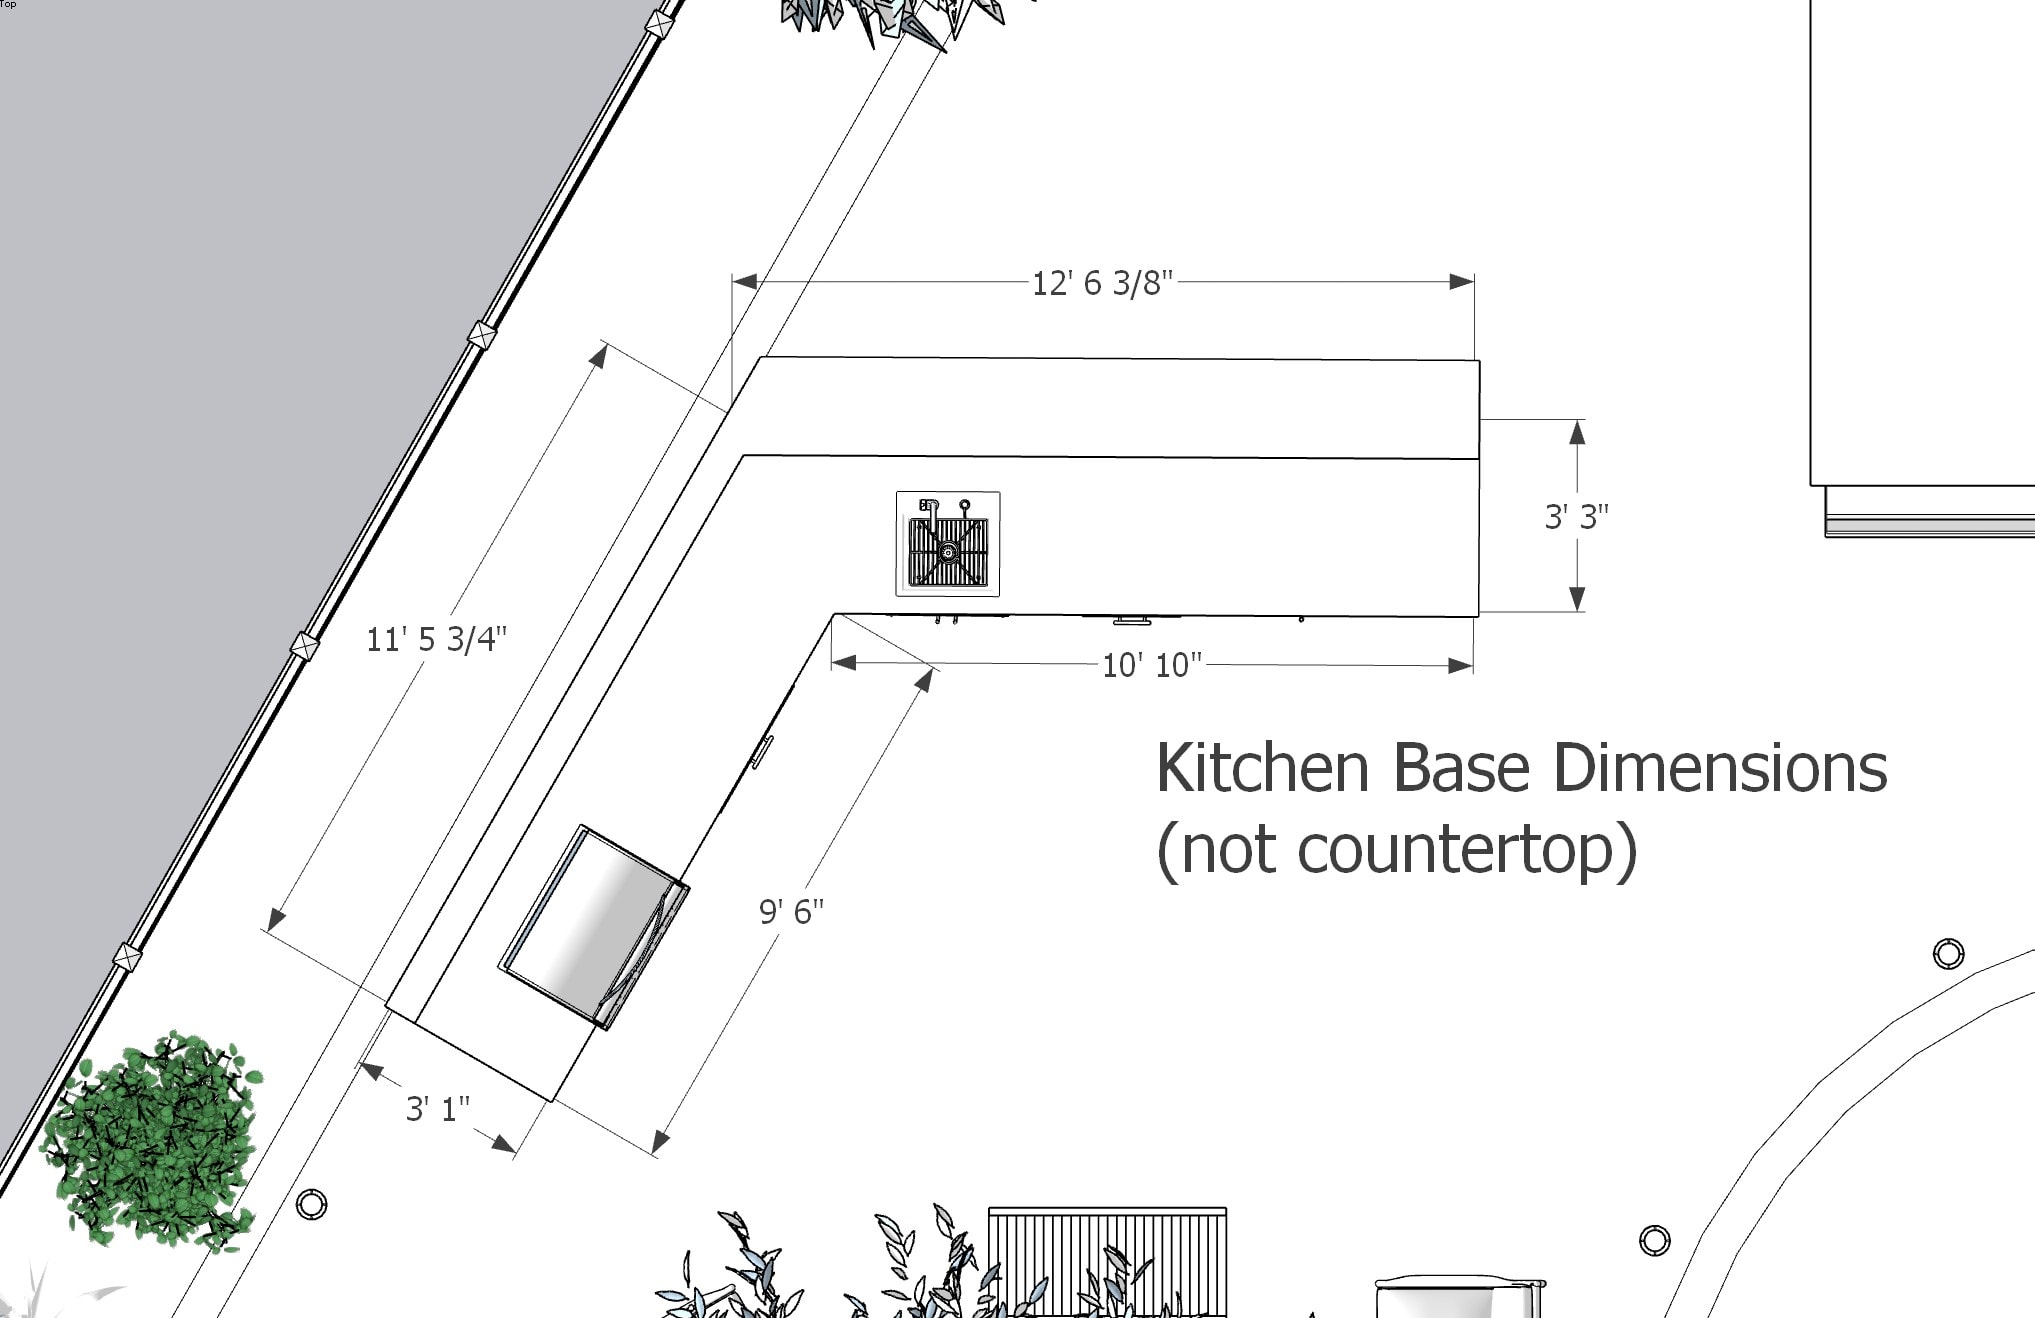
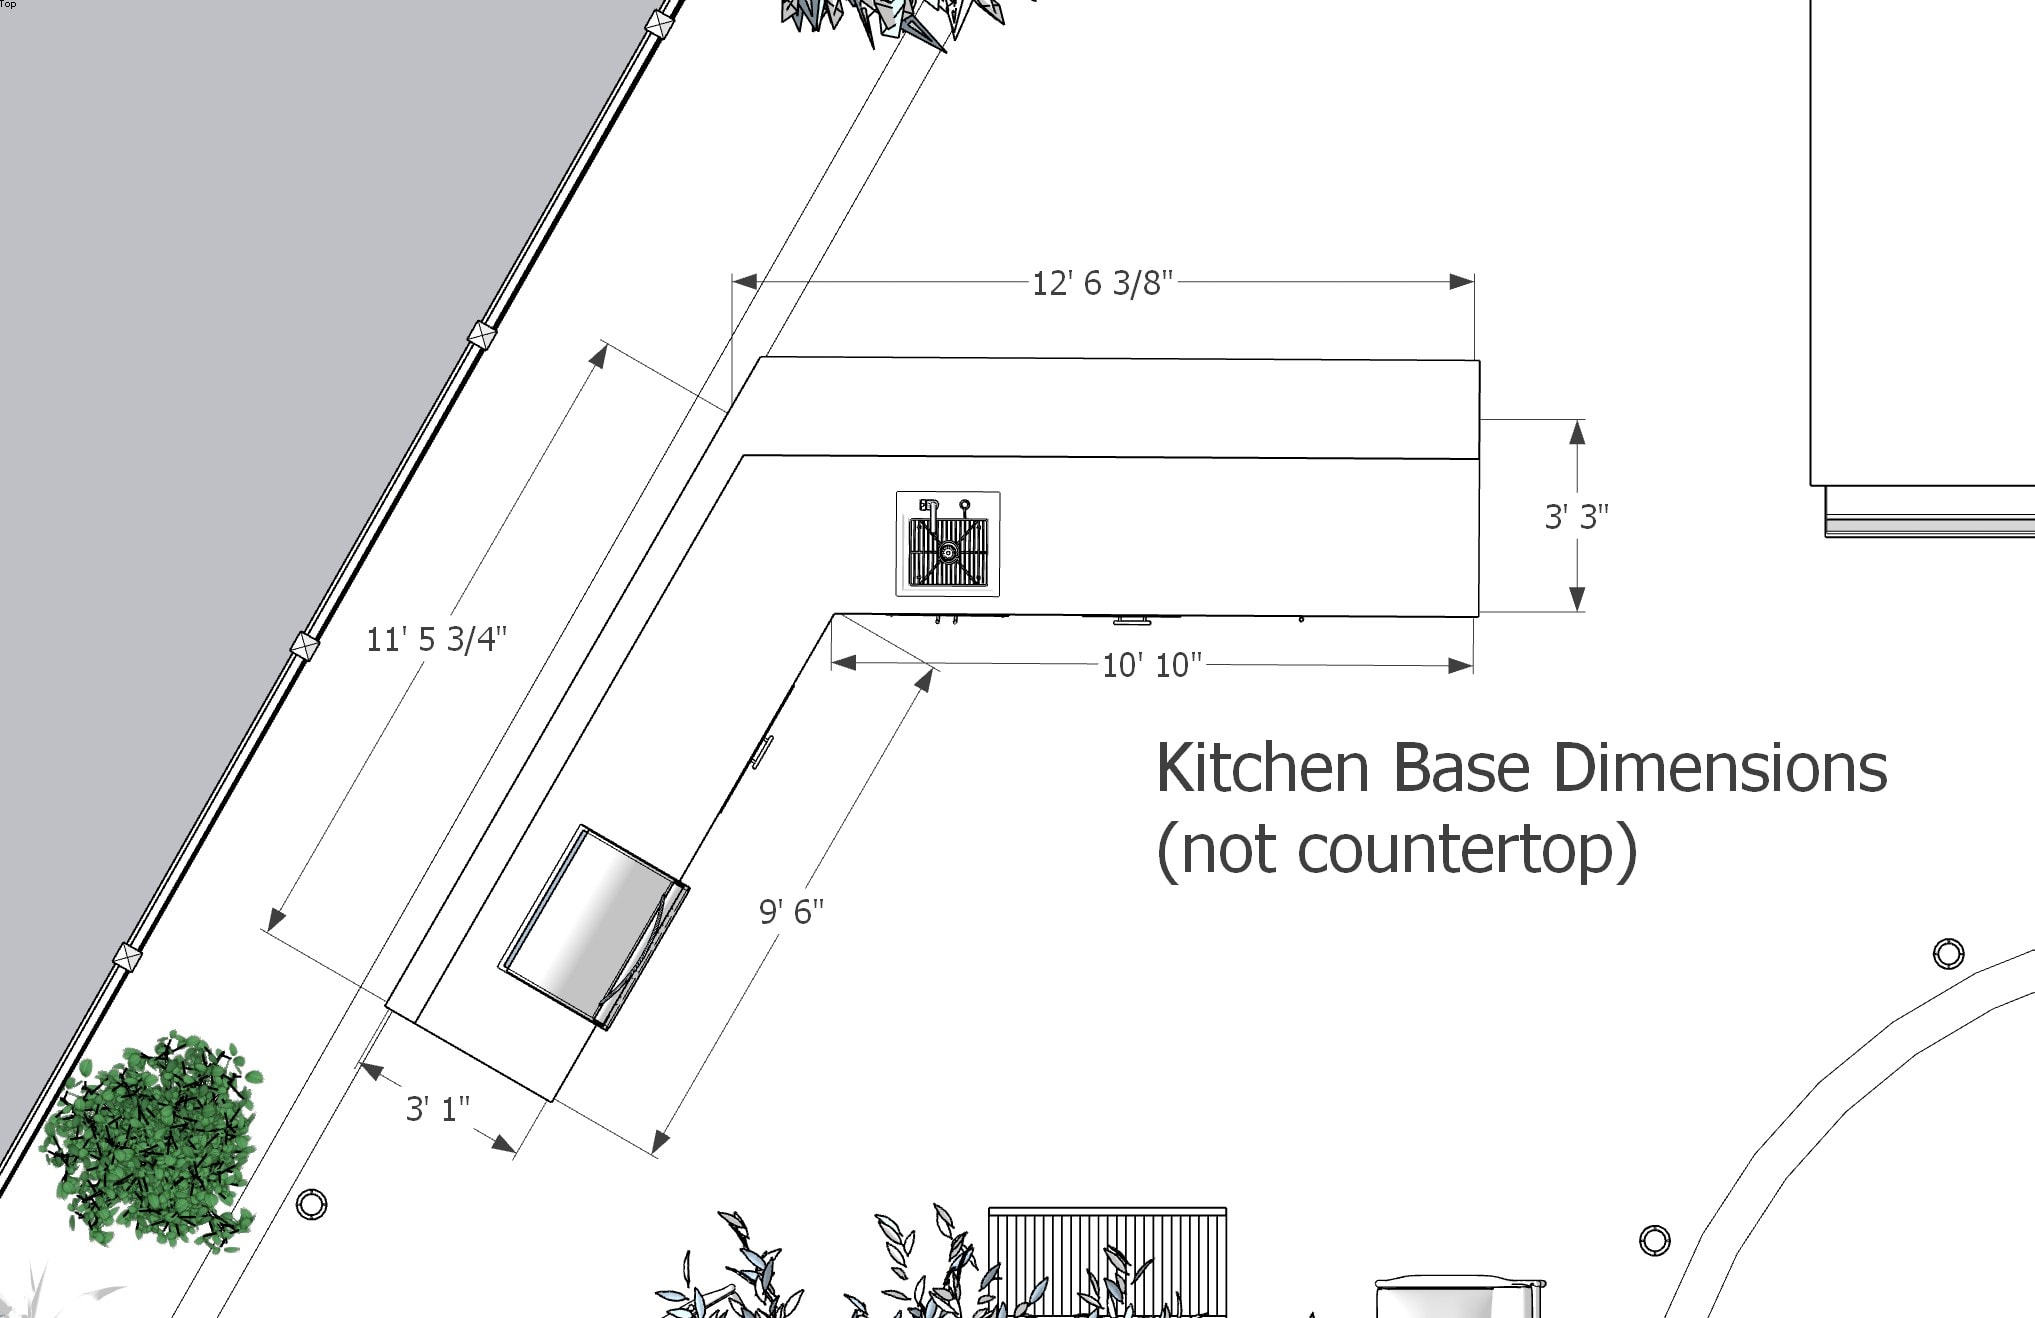
Kitchen base dimensions — top view with measurements
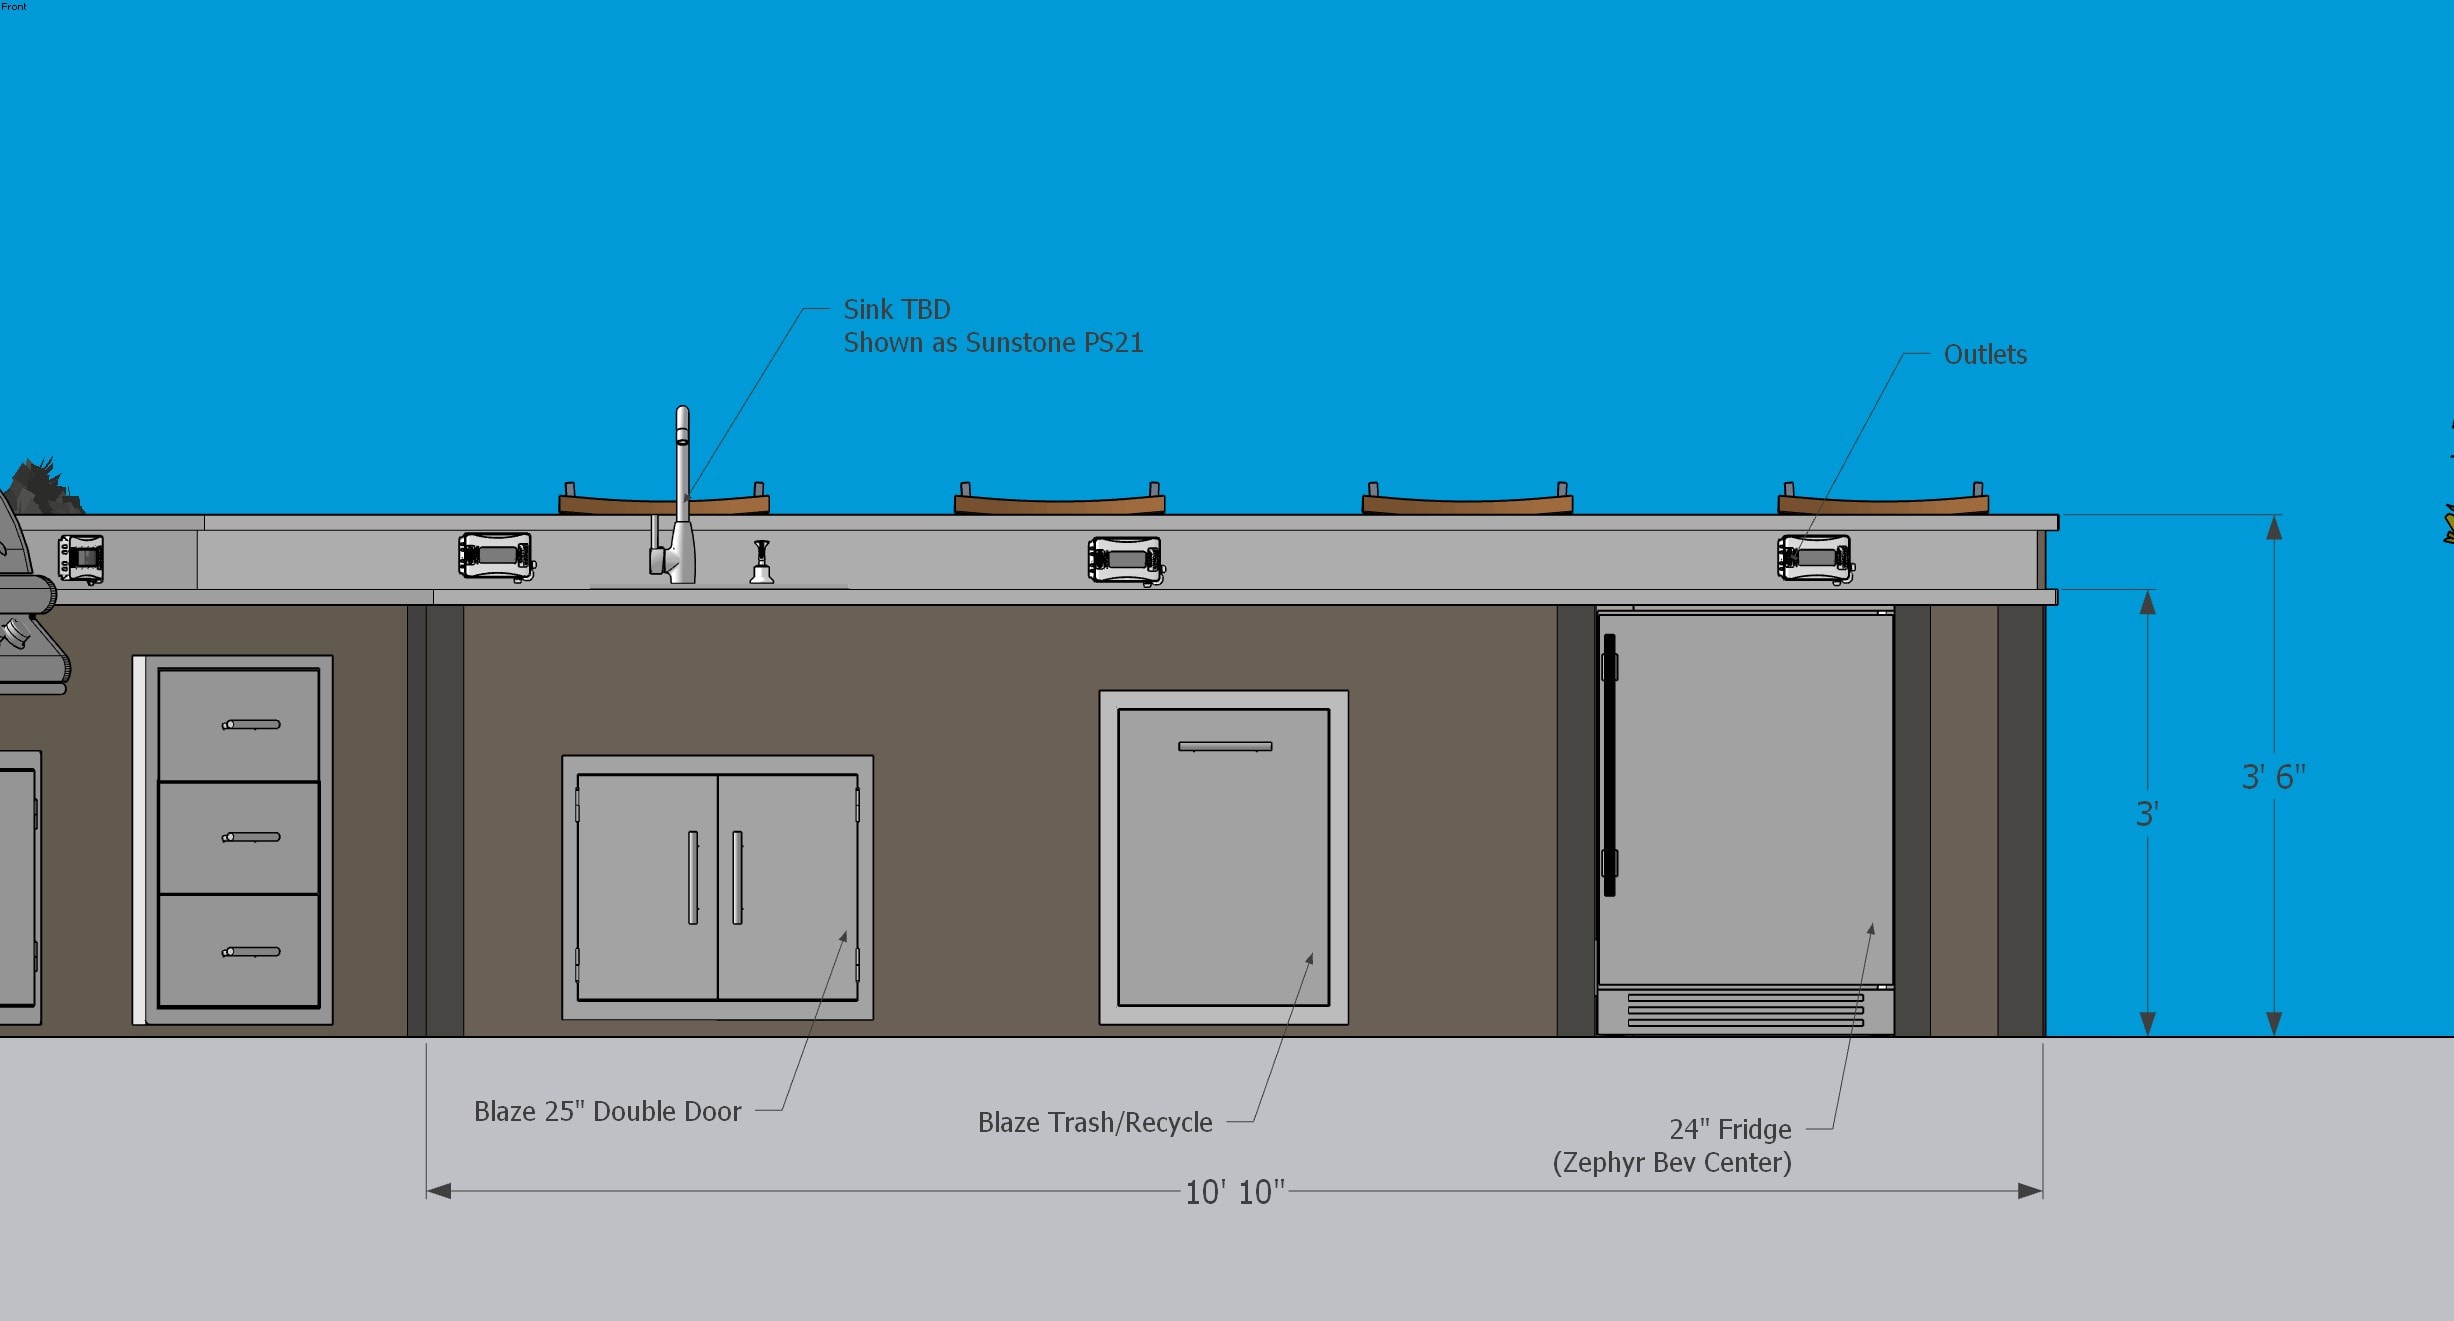
Front elevation — social bar run with Blaze 25" double door, trash/recycle, Zephyr fridge
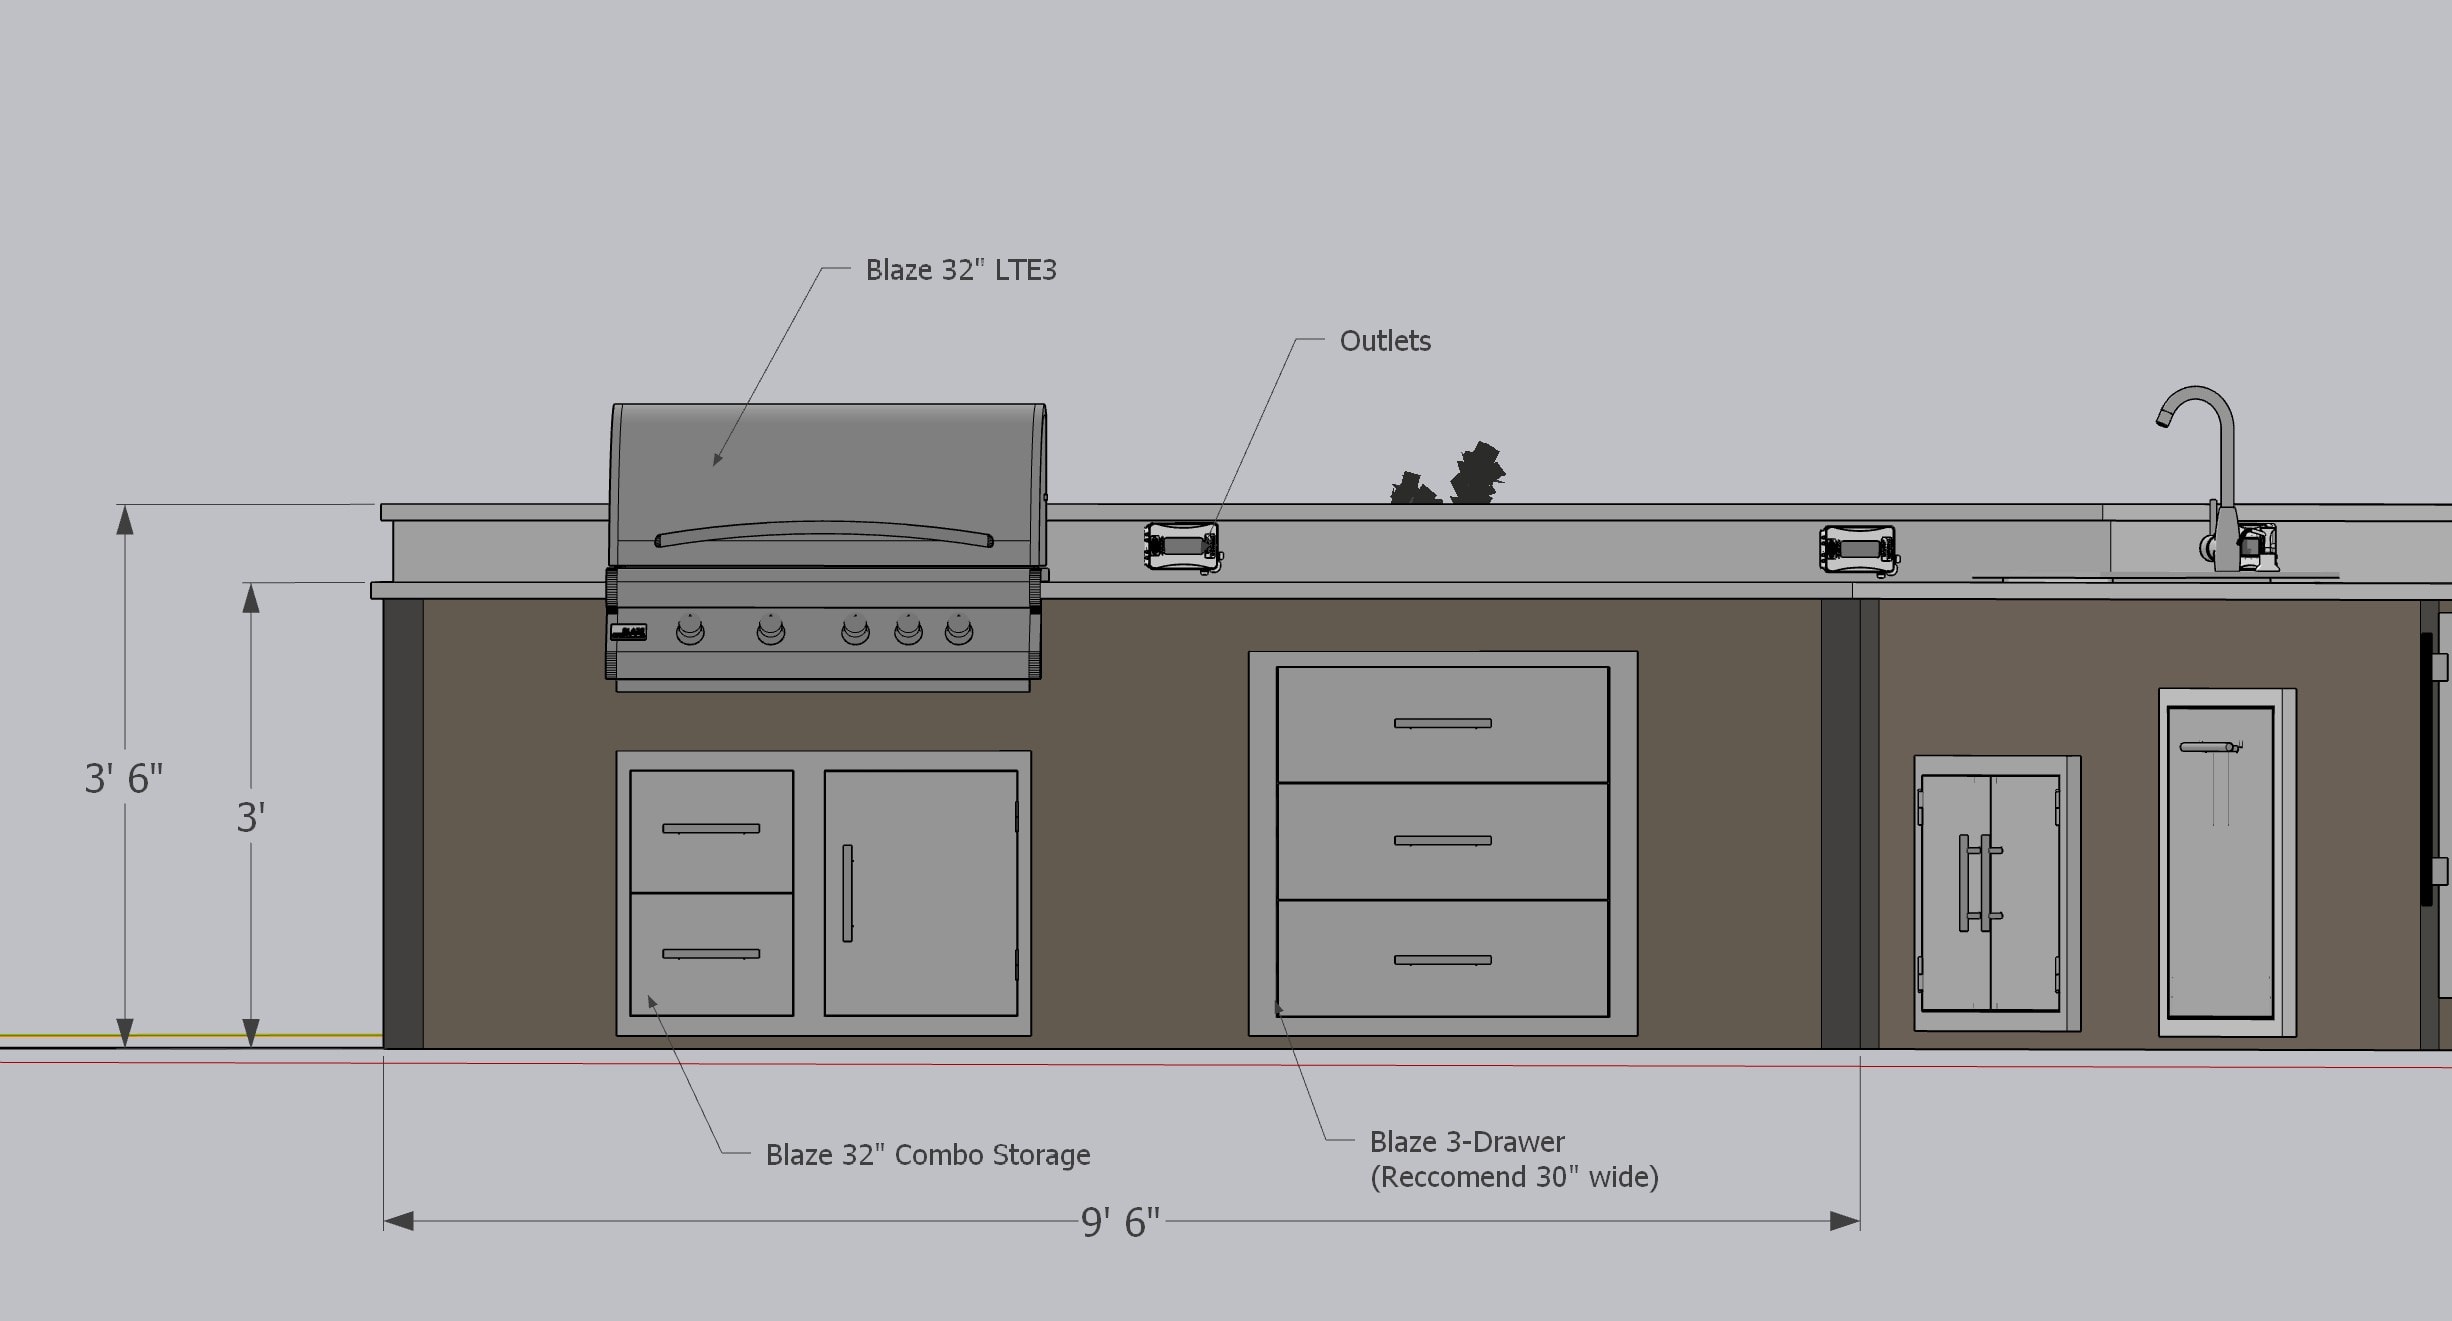
Side elevation — Blaze 32" LTE3 grill, combo storage, 3-drawer unit, sink
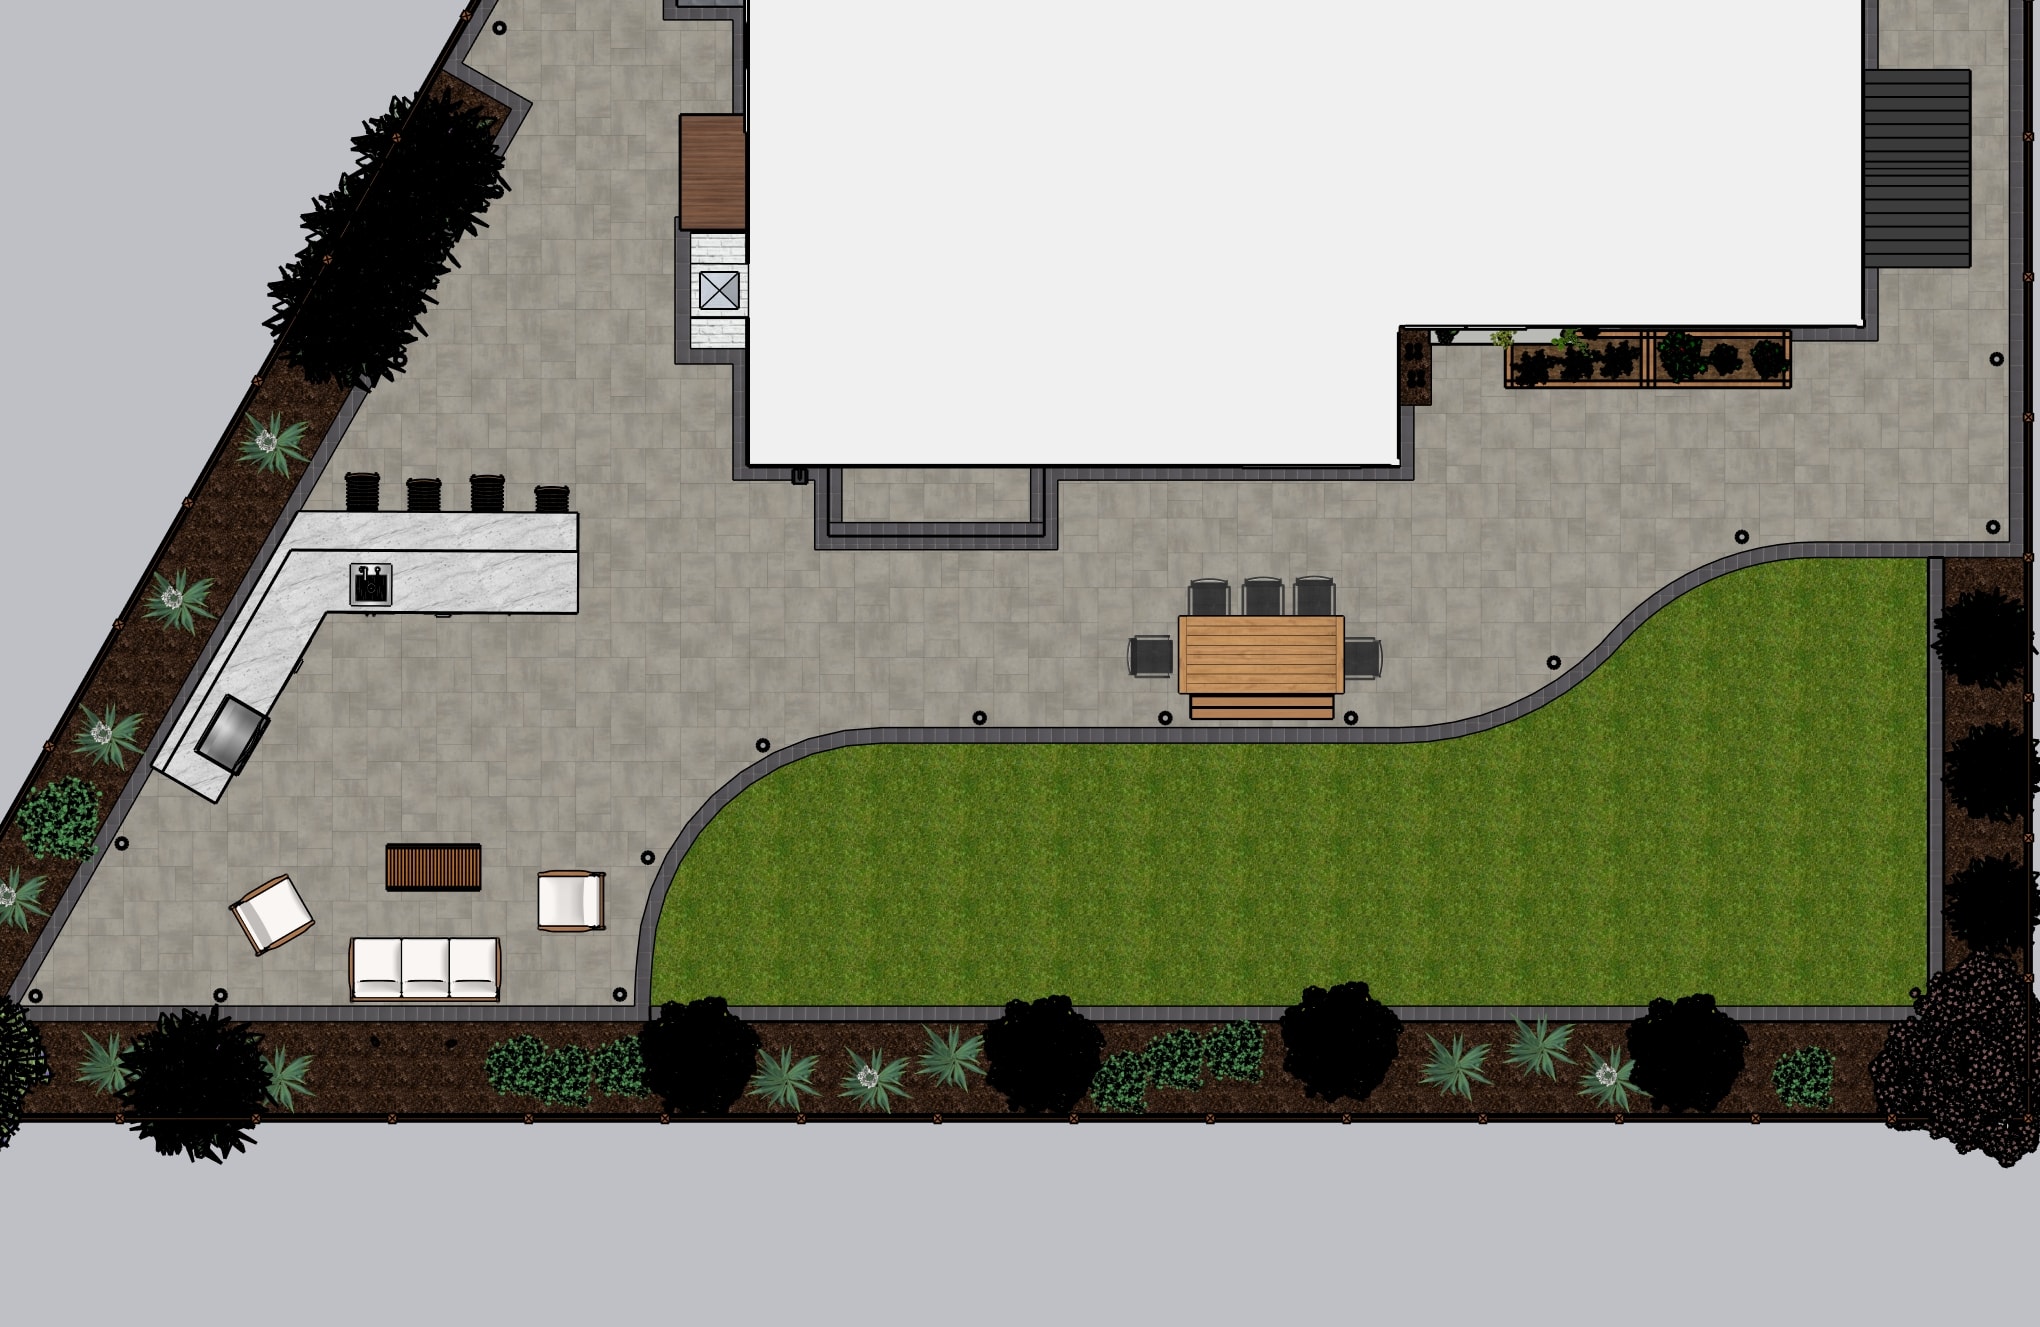
Isometric base view — ventilation layout for grill and fridge
Technical illustration — counter profile and appliance integration
Love what you see?
Let's design something just like this — or completely unique — for your space.
Ask a Question