
Blue Outdoor Cabinets by Danver — Galley Style
A completed galley-style outdoor kitchen featuring blue Danver cabinetry, stainless steel cooking appliances, a television wall, custom wood ceiling, and a bright social bar for easy entertaining.
14 photos
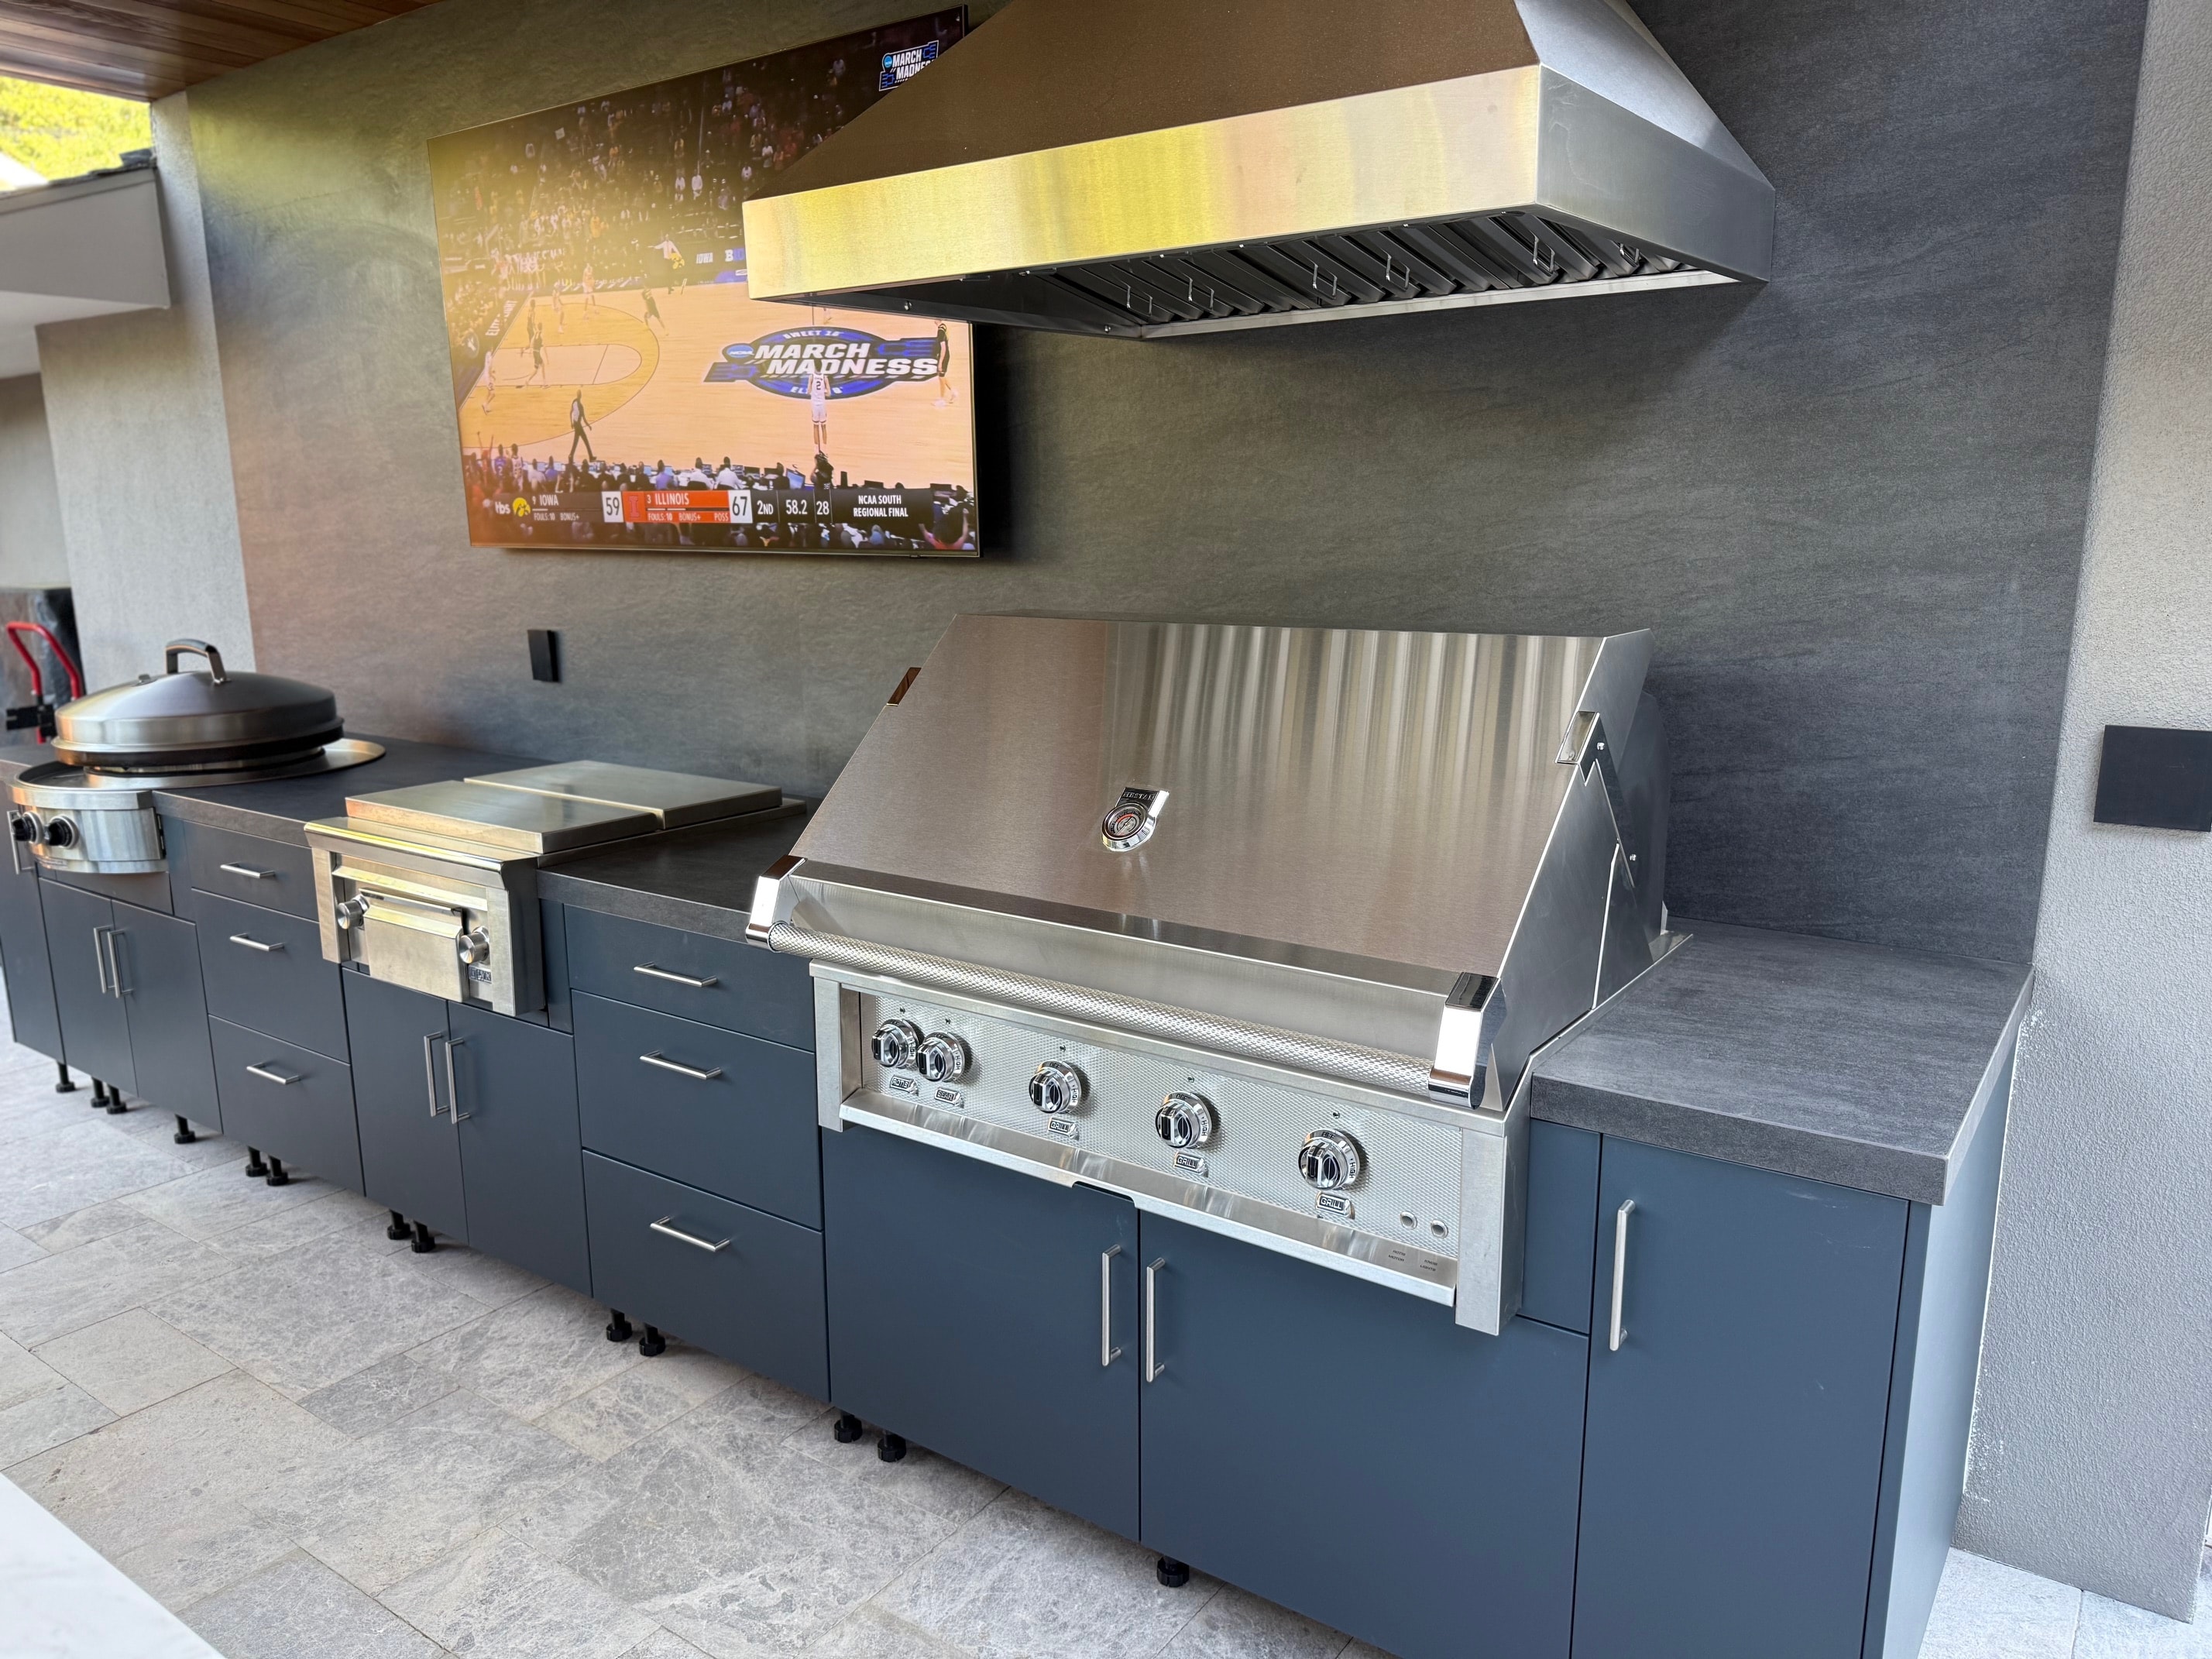
Completed kitchen overview — blue Danver cabinetry, stainless grill, EVO, and television wall
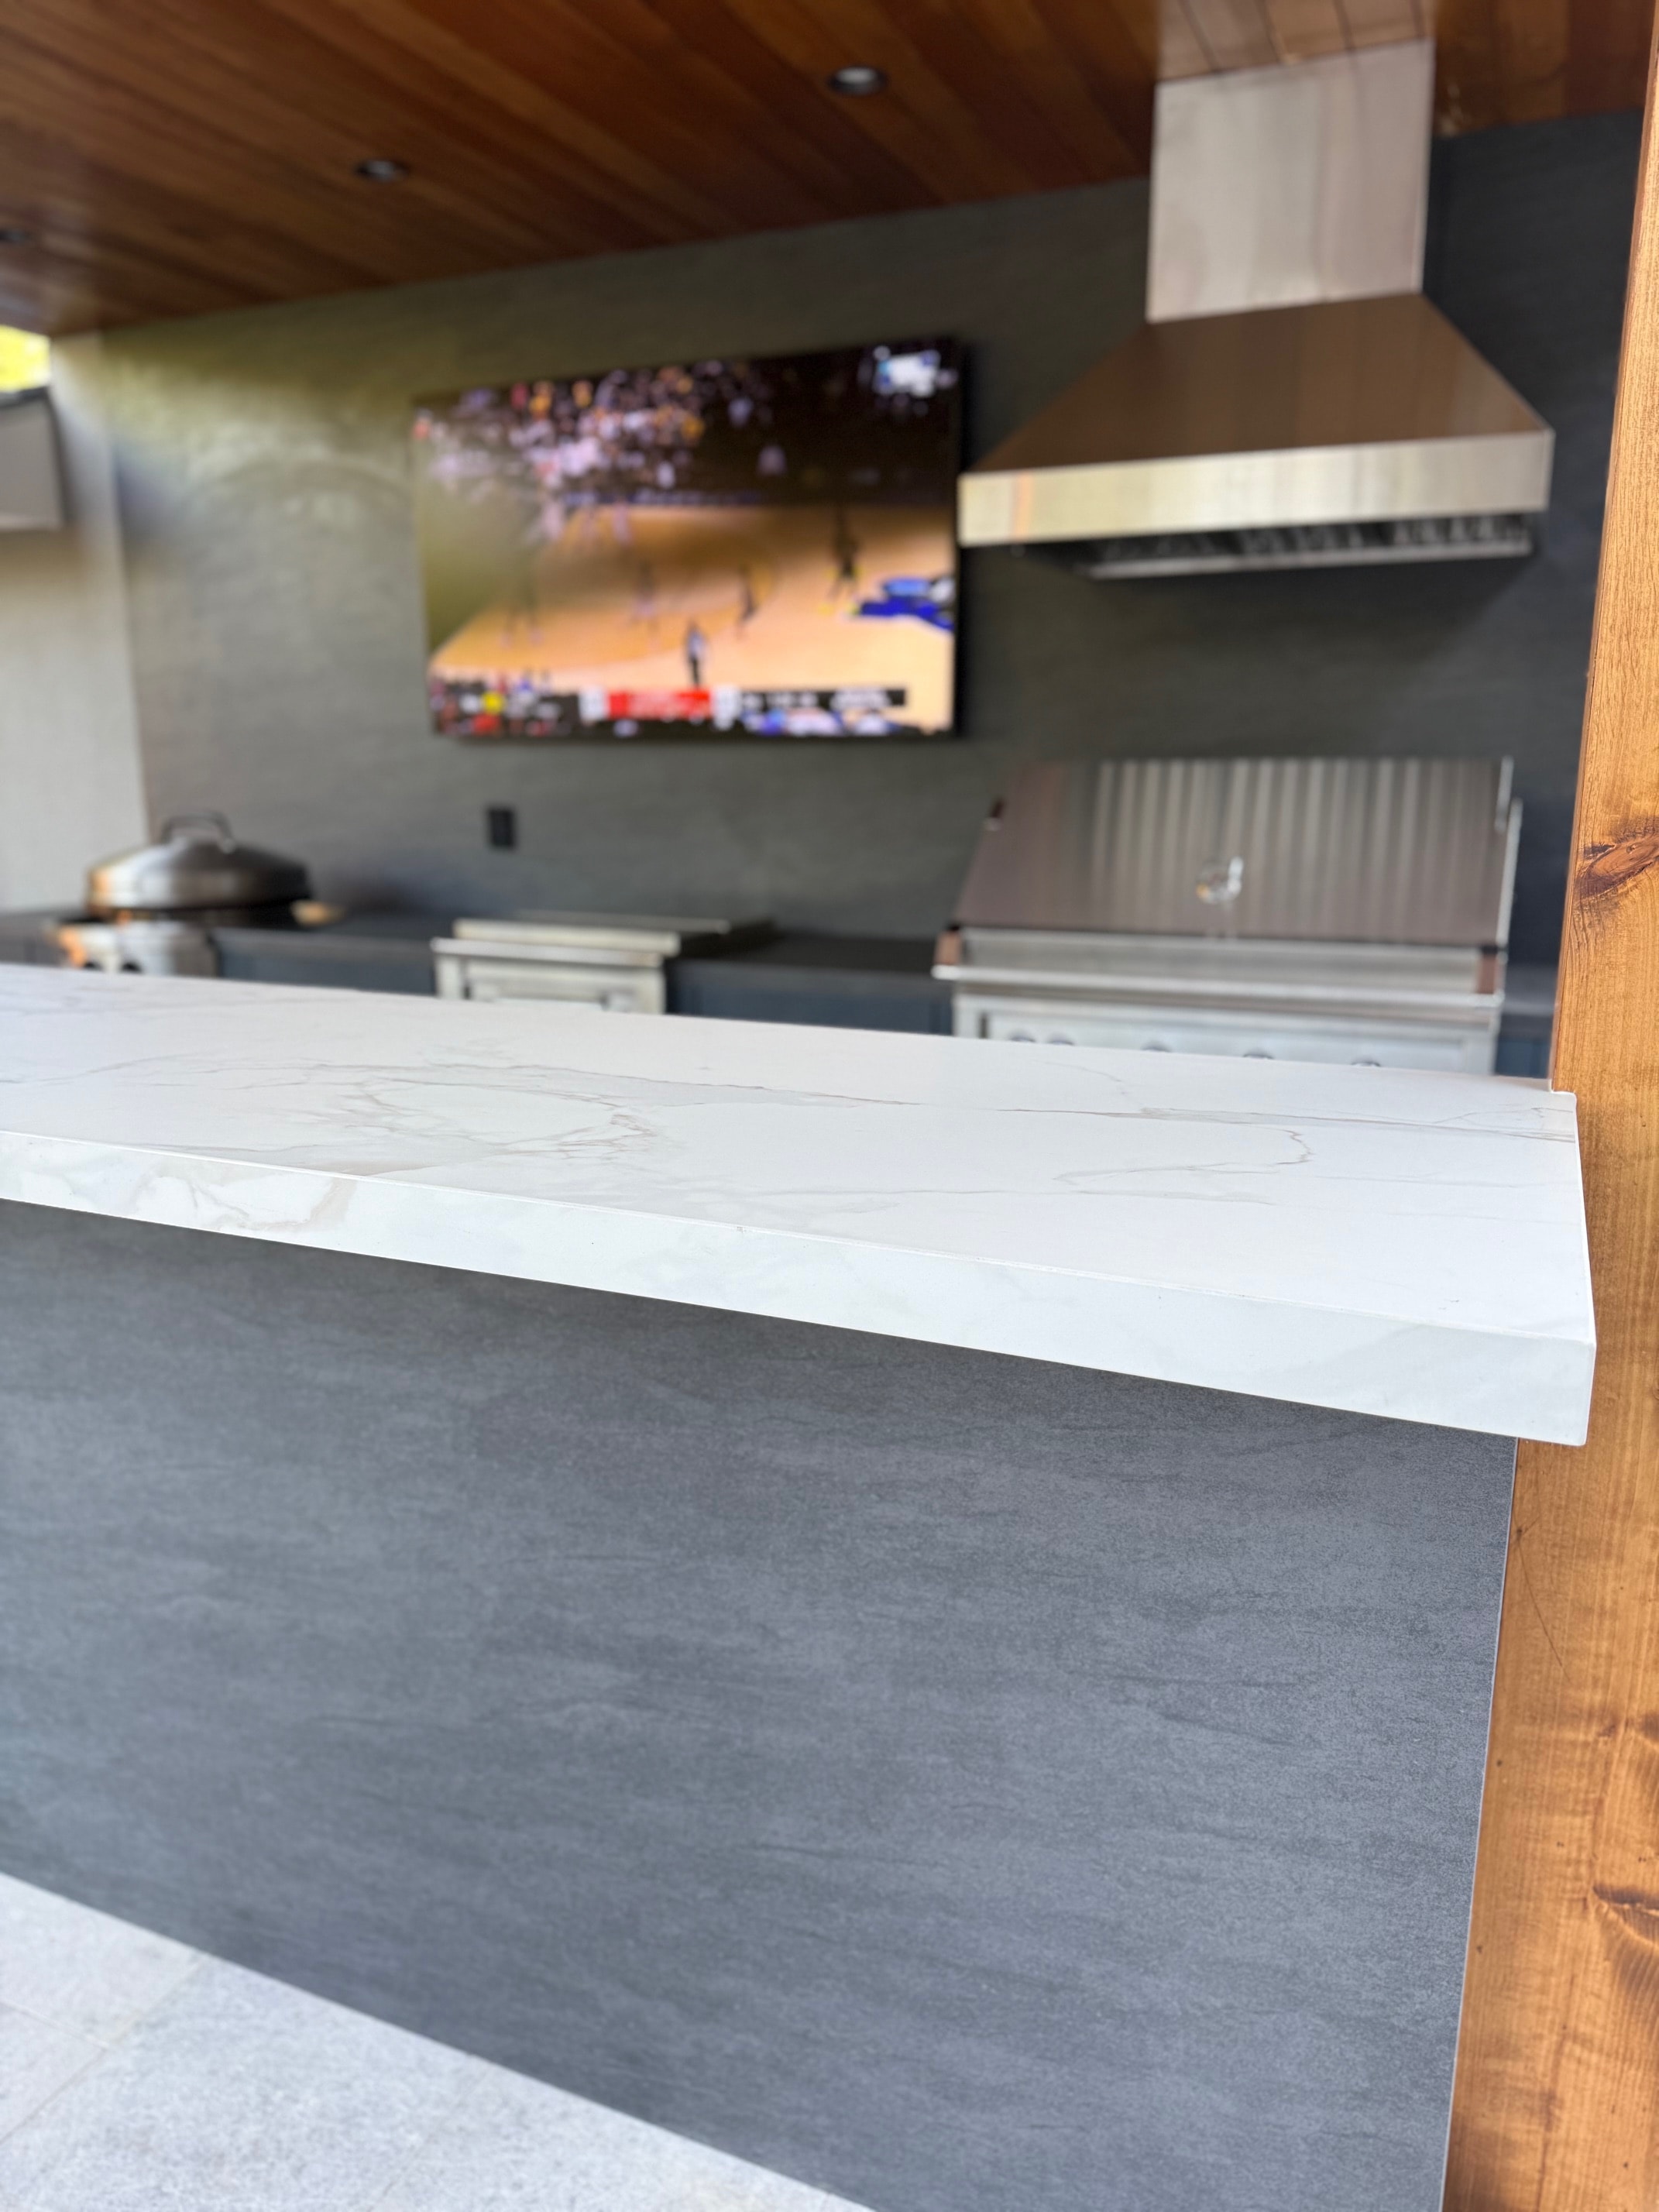
Completed social bar detail — light stone counter and covered cooking area
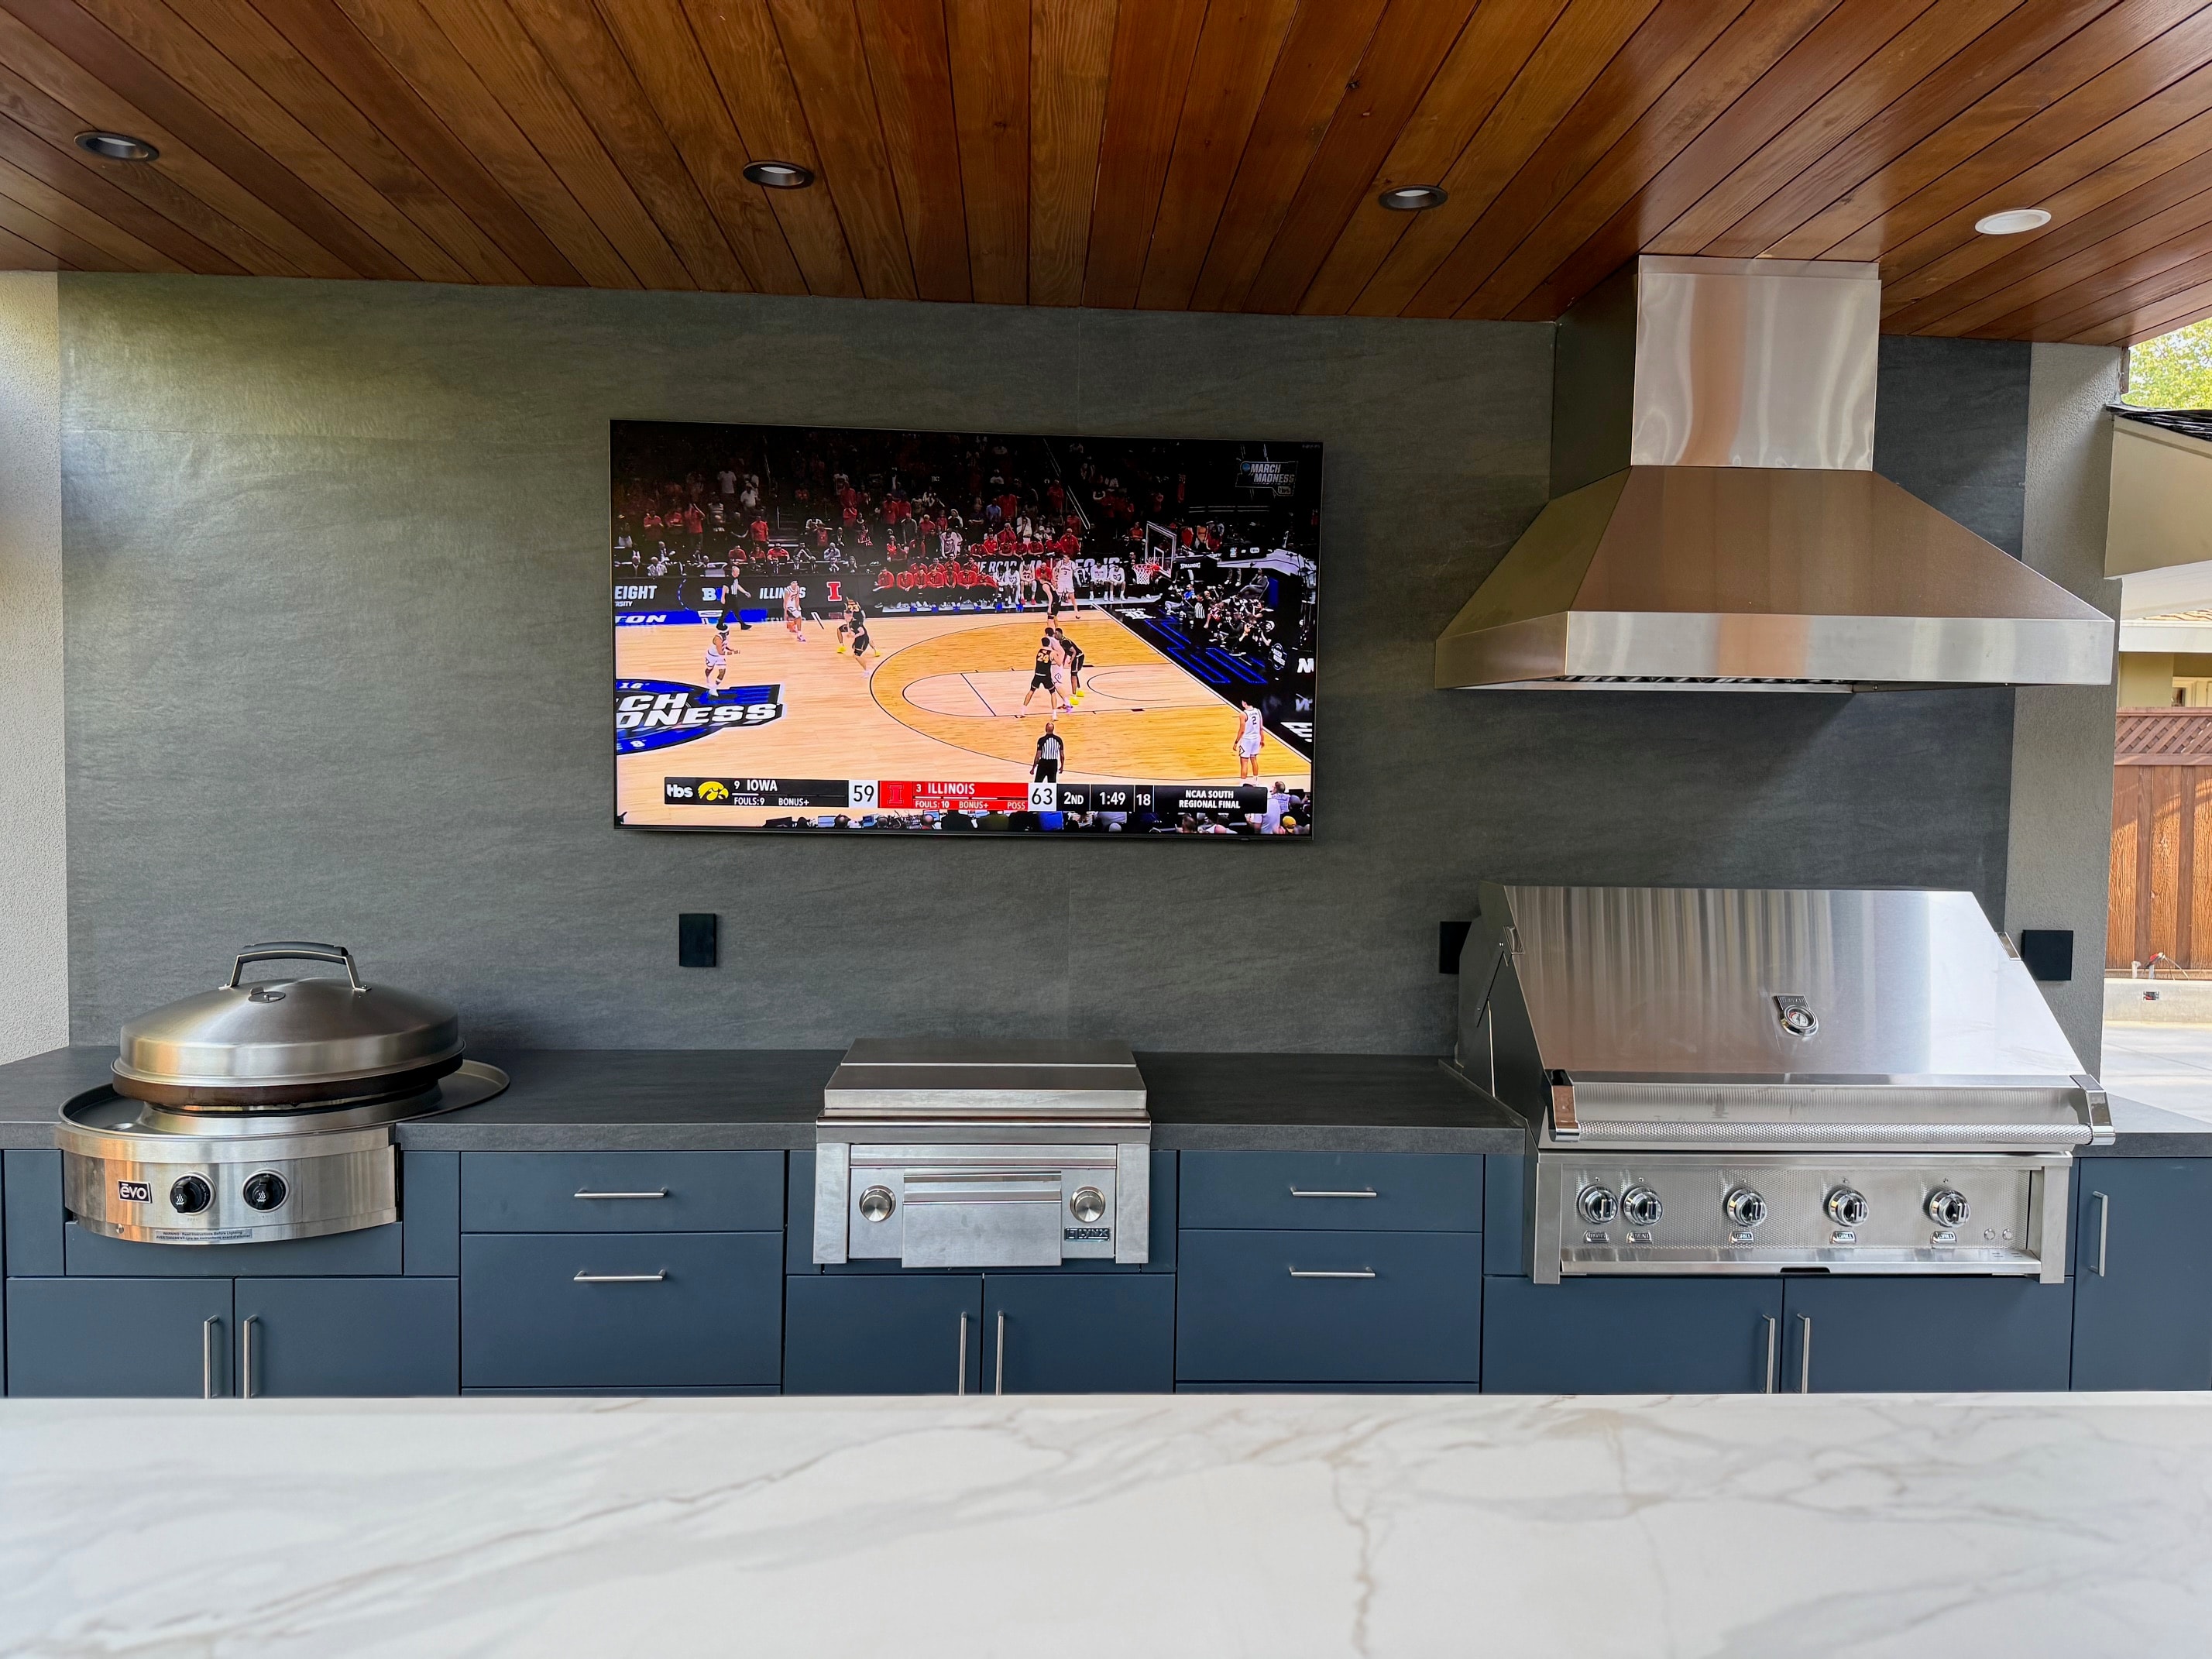
Completed appliance wall — EVO, grill, ventilation hood, and blue cabinetry
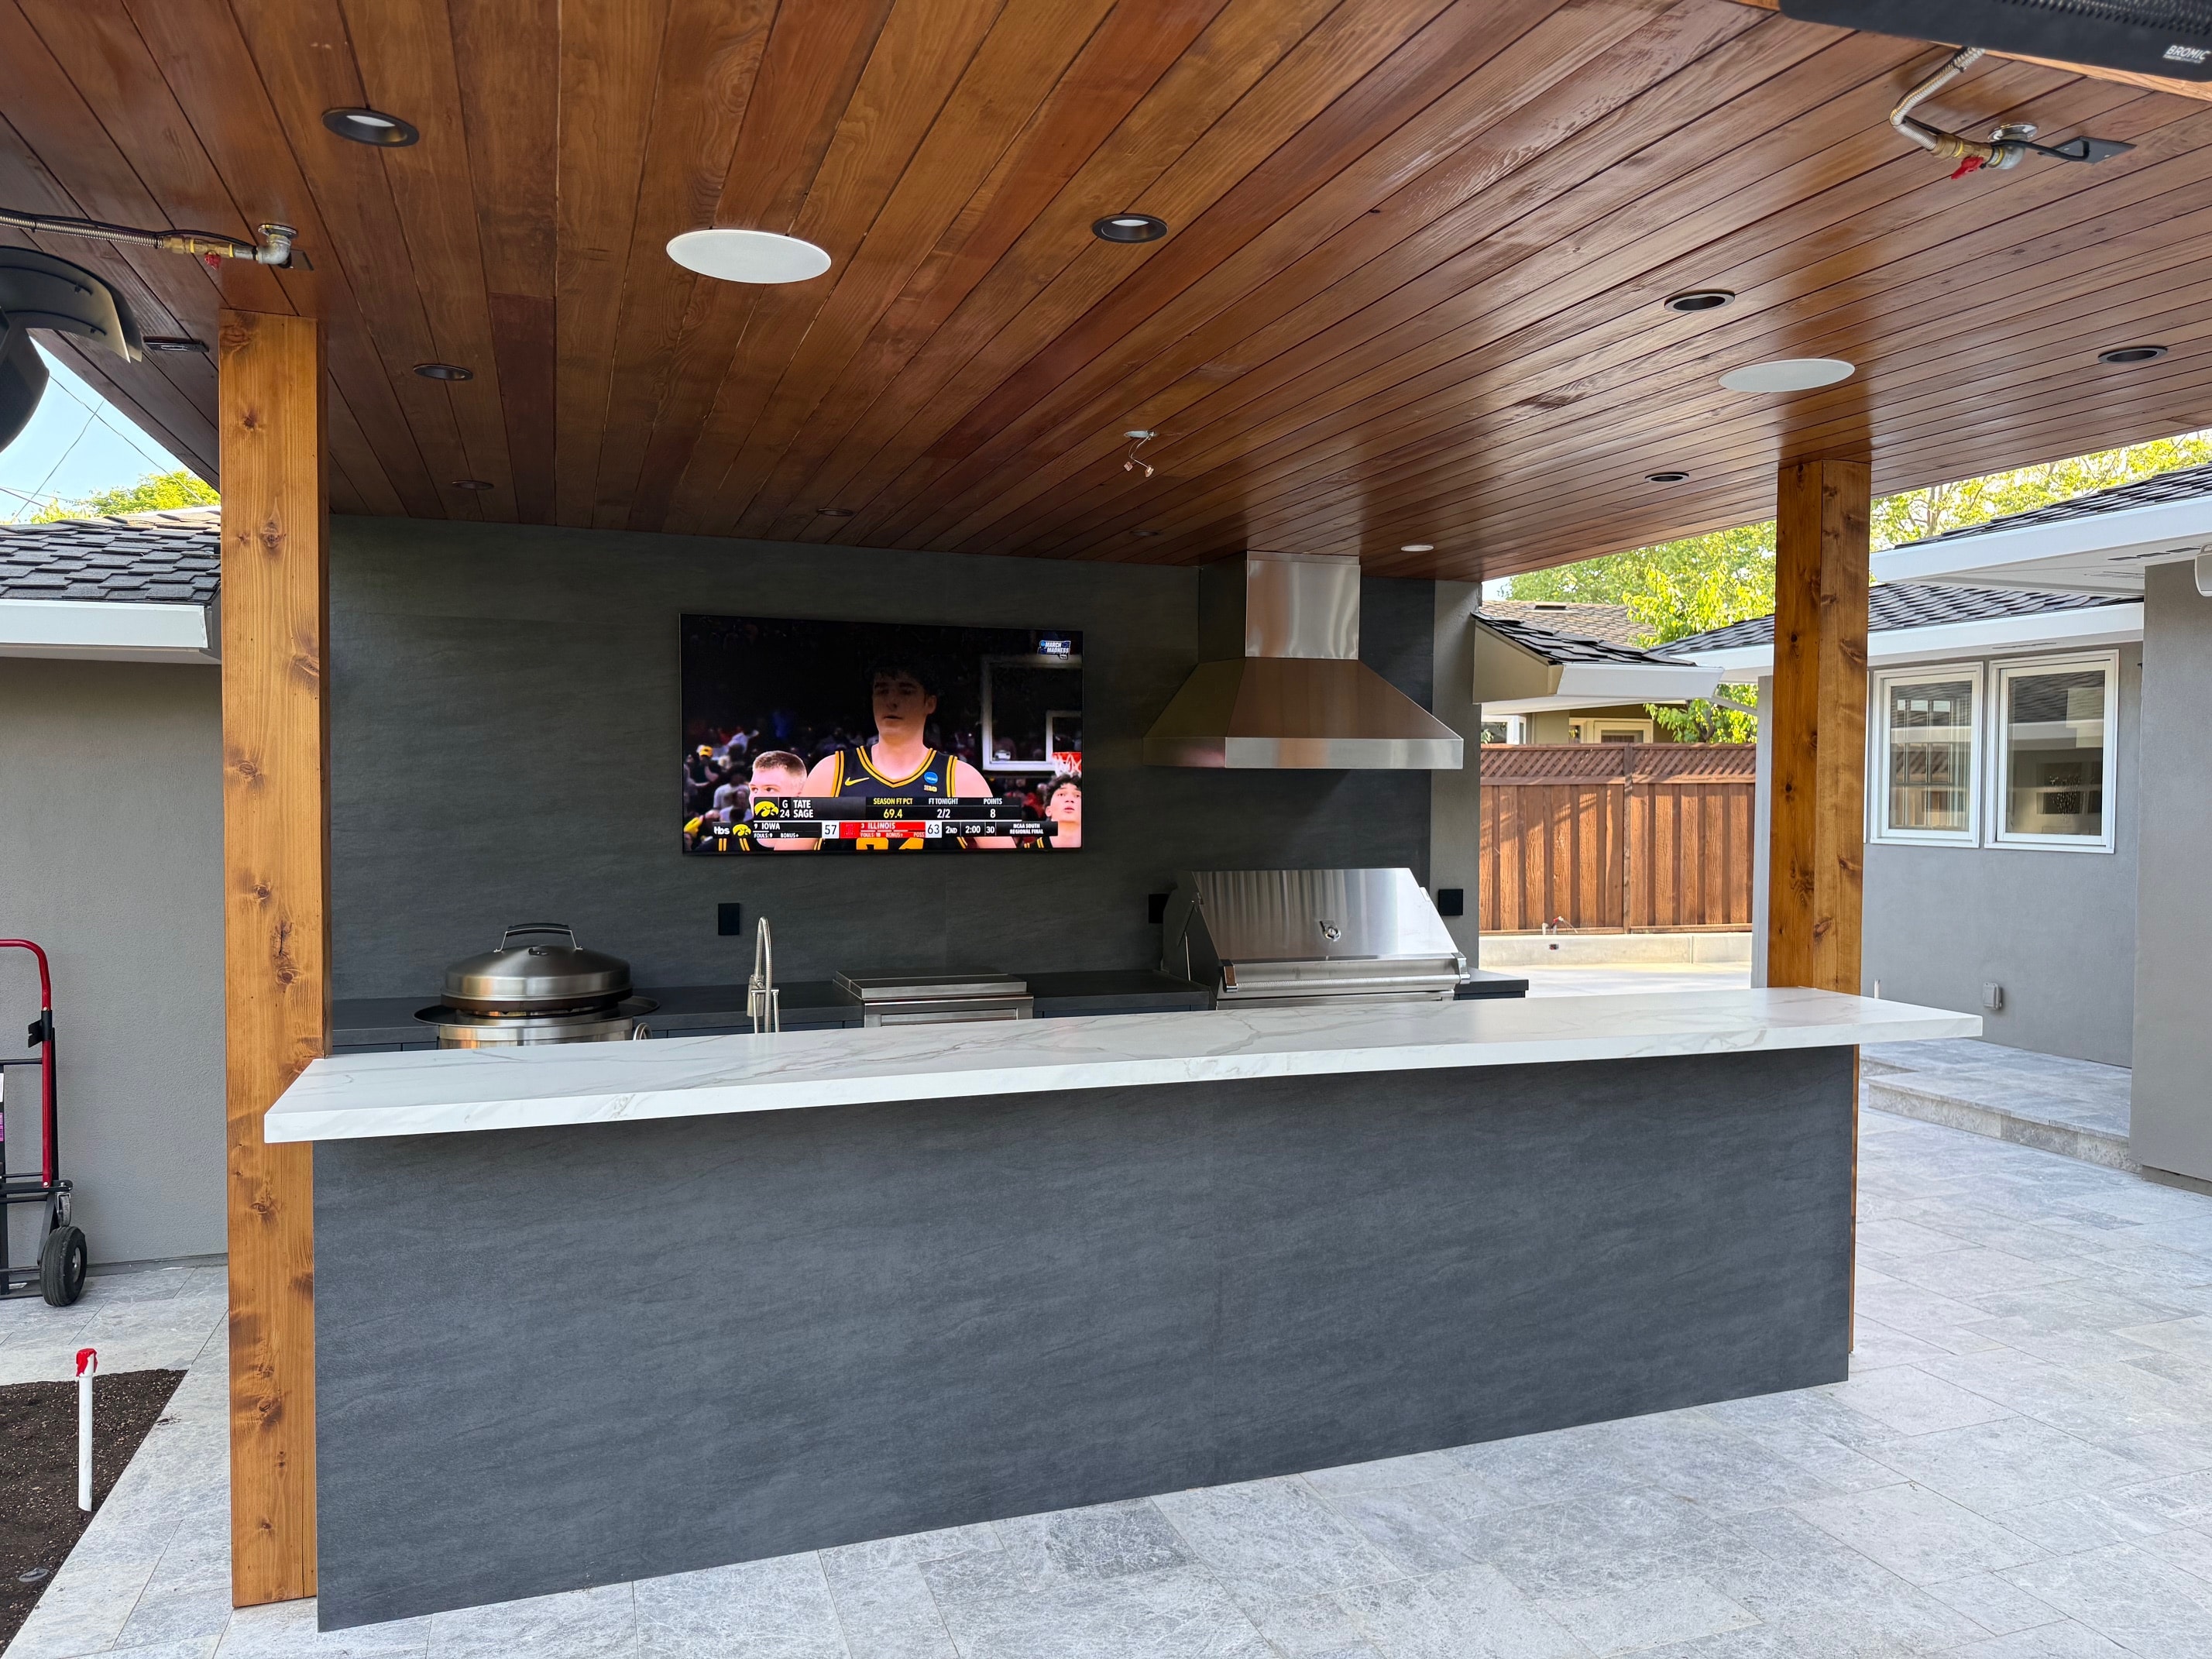
Completed pavilion overview — outdoor bar, wood ceiling, and full kitchen setup
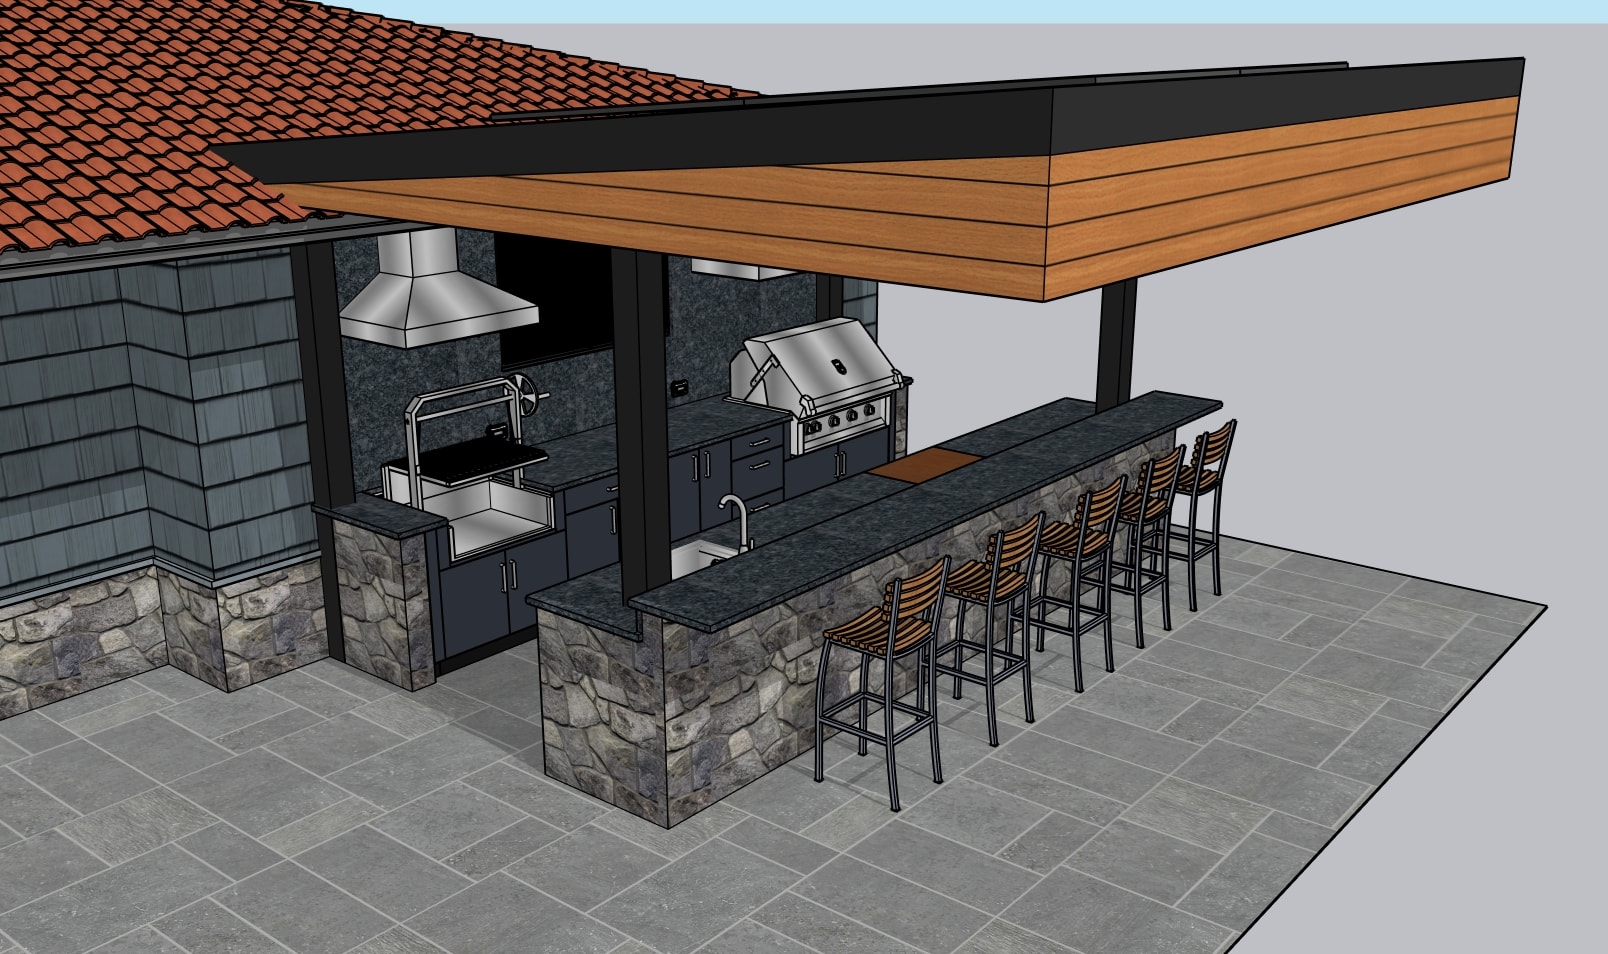
3D design render — full galley overview with tile roof, wood soffit, and bar seating
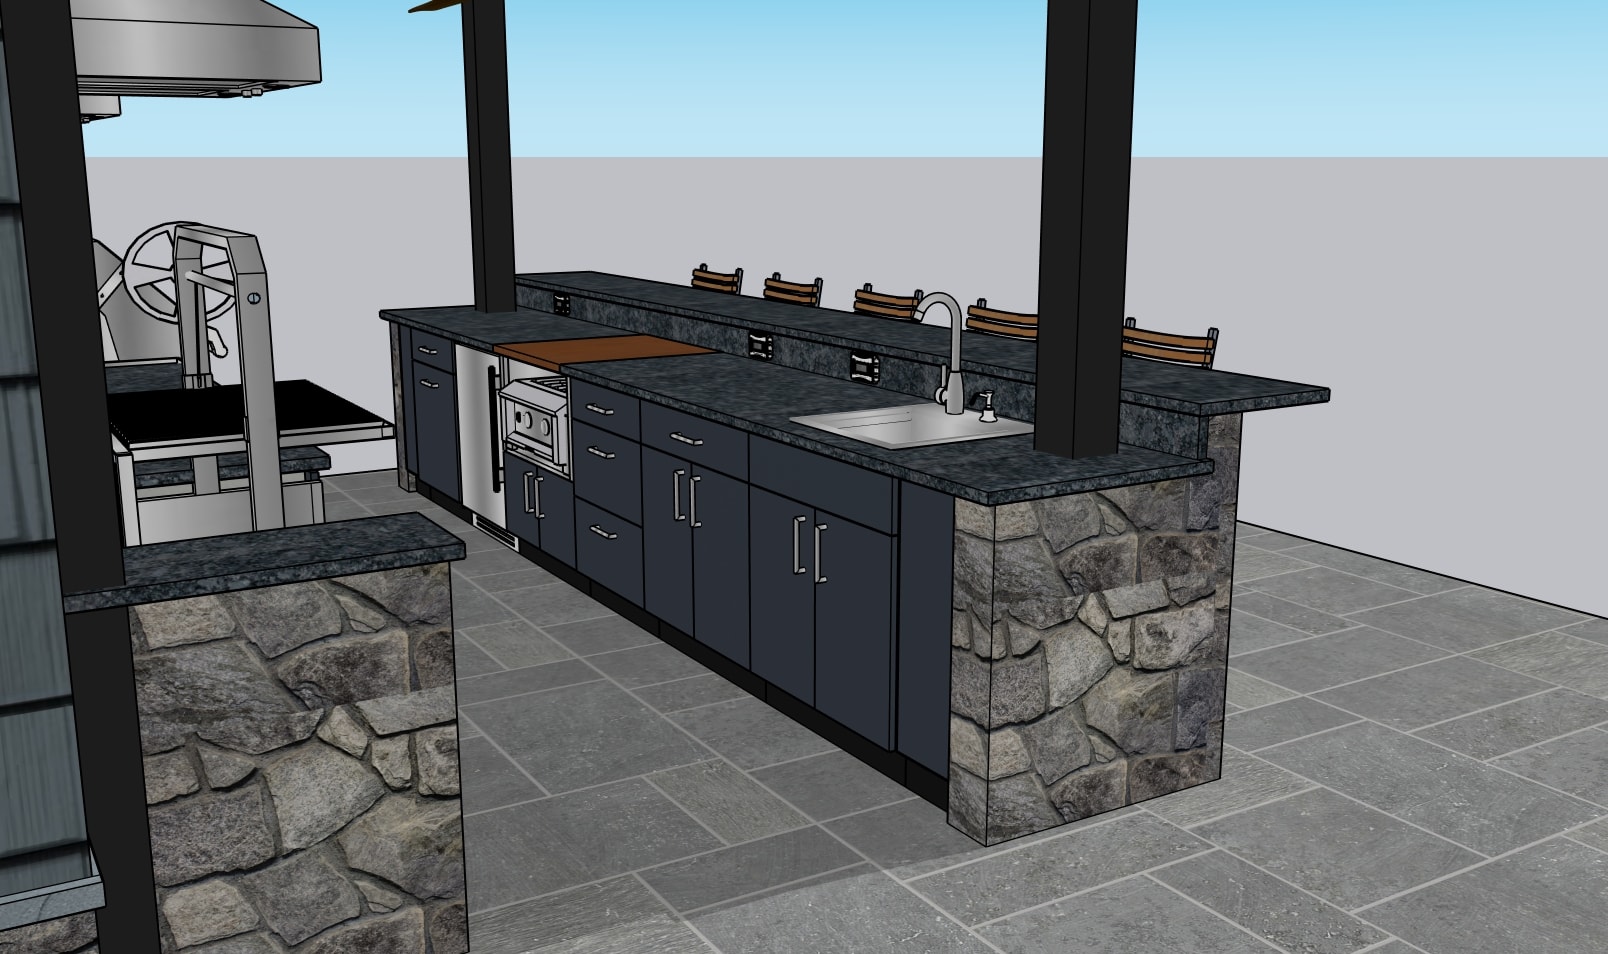
3D design render — bar counter detail with stone base, dark cabinetry, and refrigerator
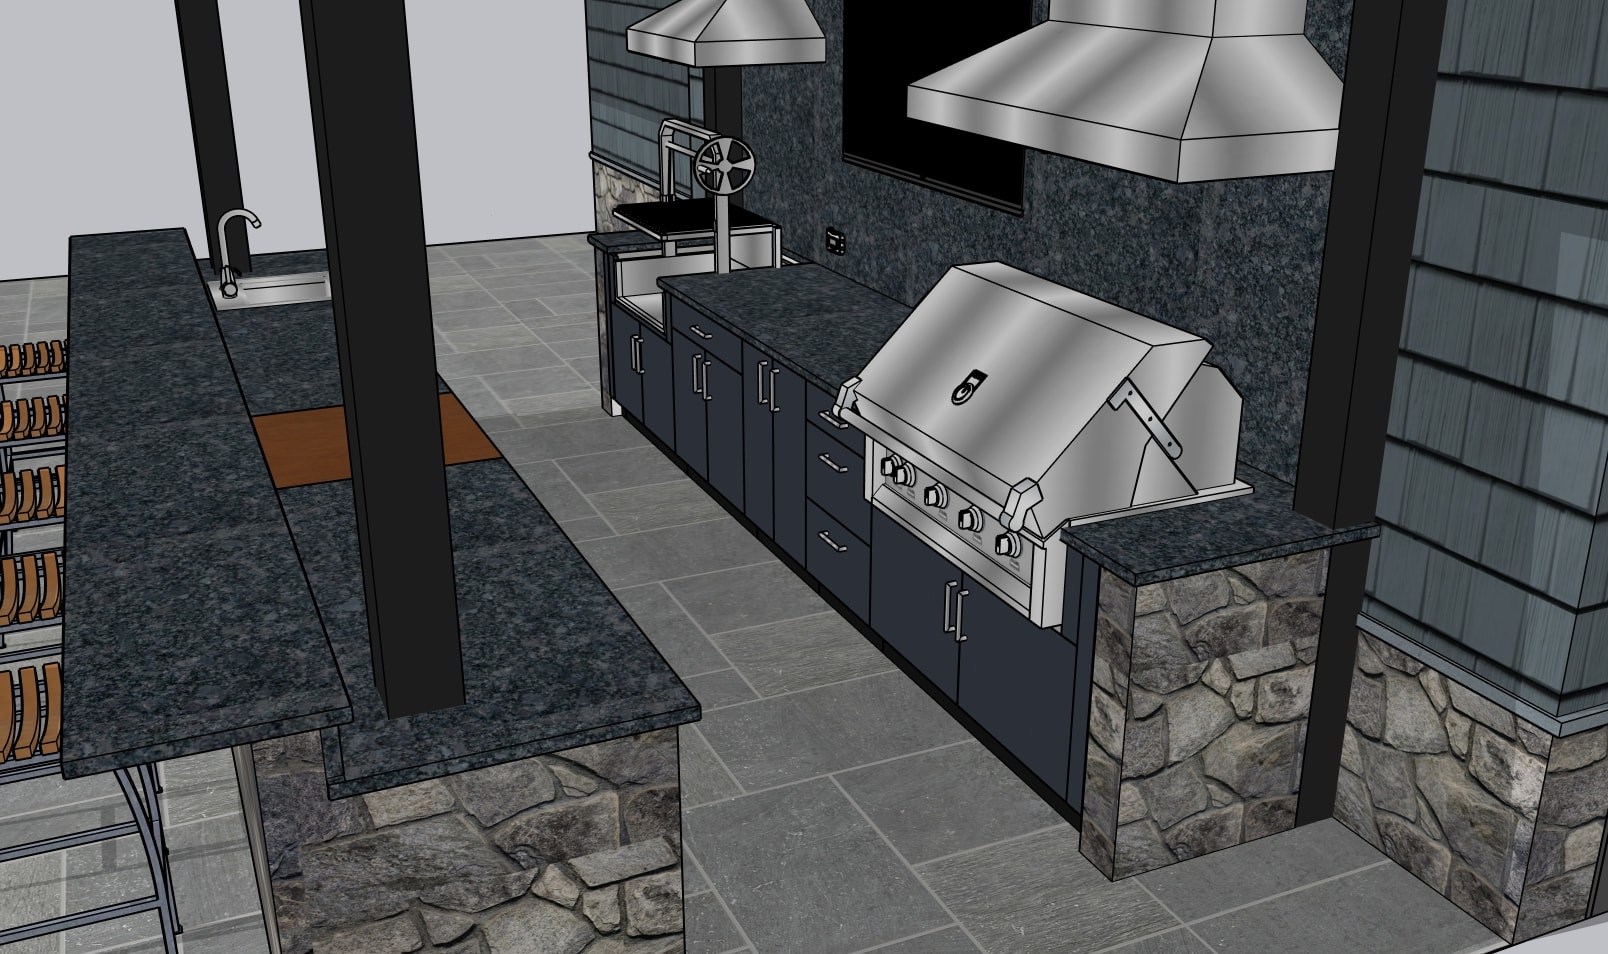
3D design render — cooking wall with Santa Maria grill, Hestan grill, and dual hoods
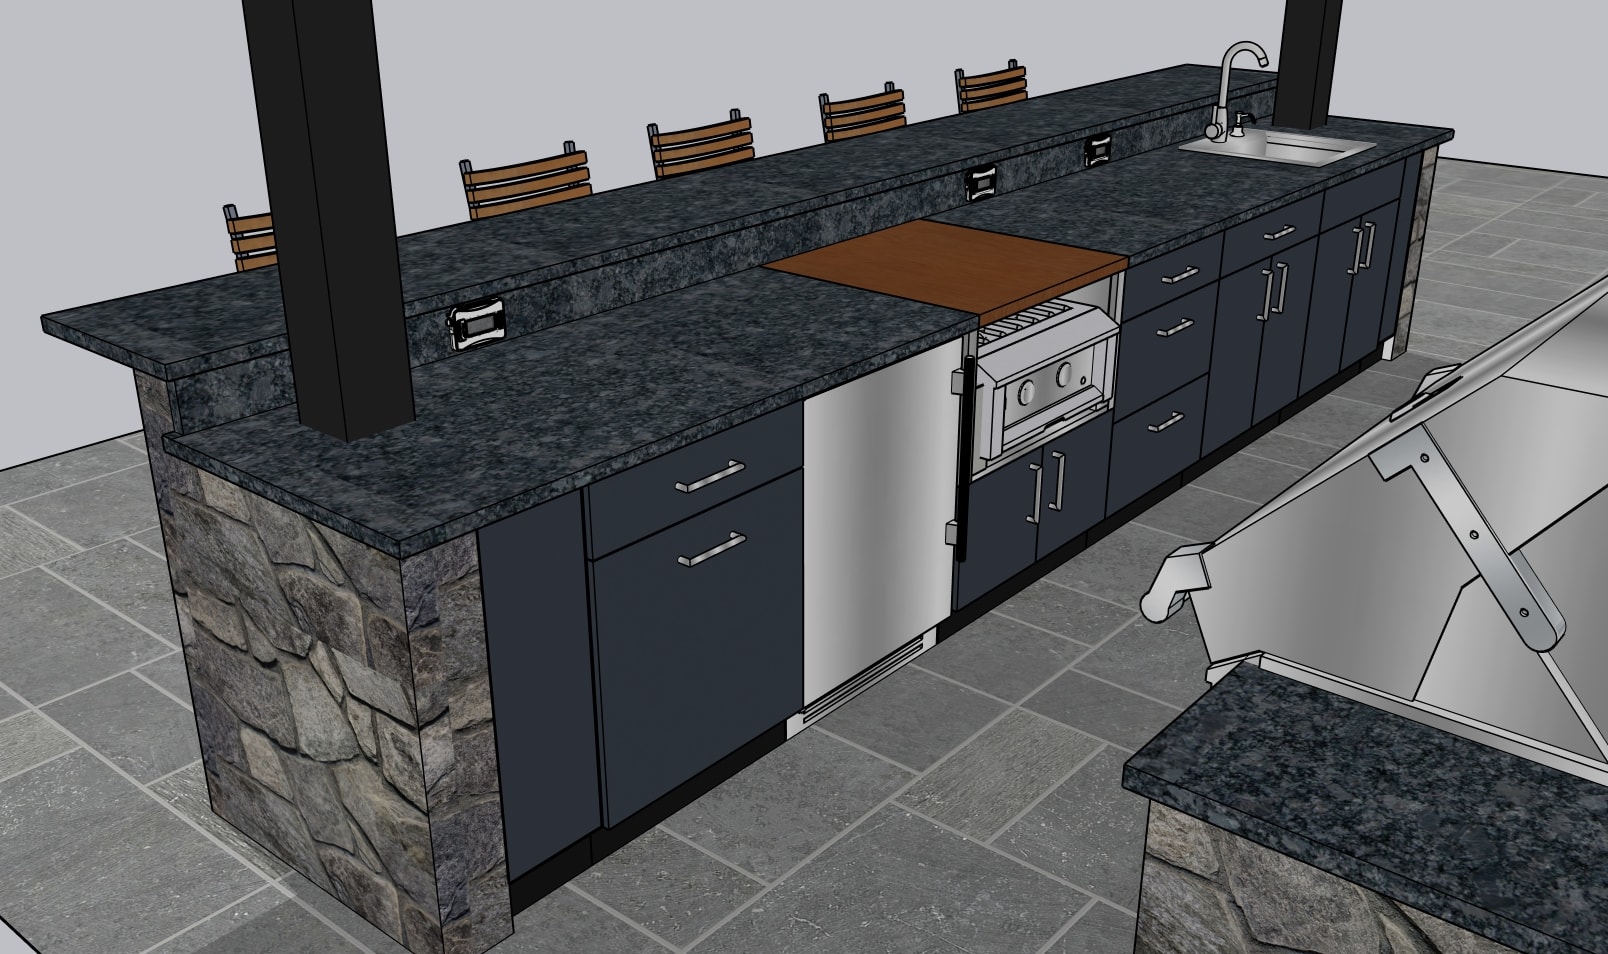
3D design render — bar island close-up showing power burner, drawers, and sink
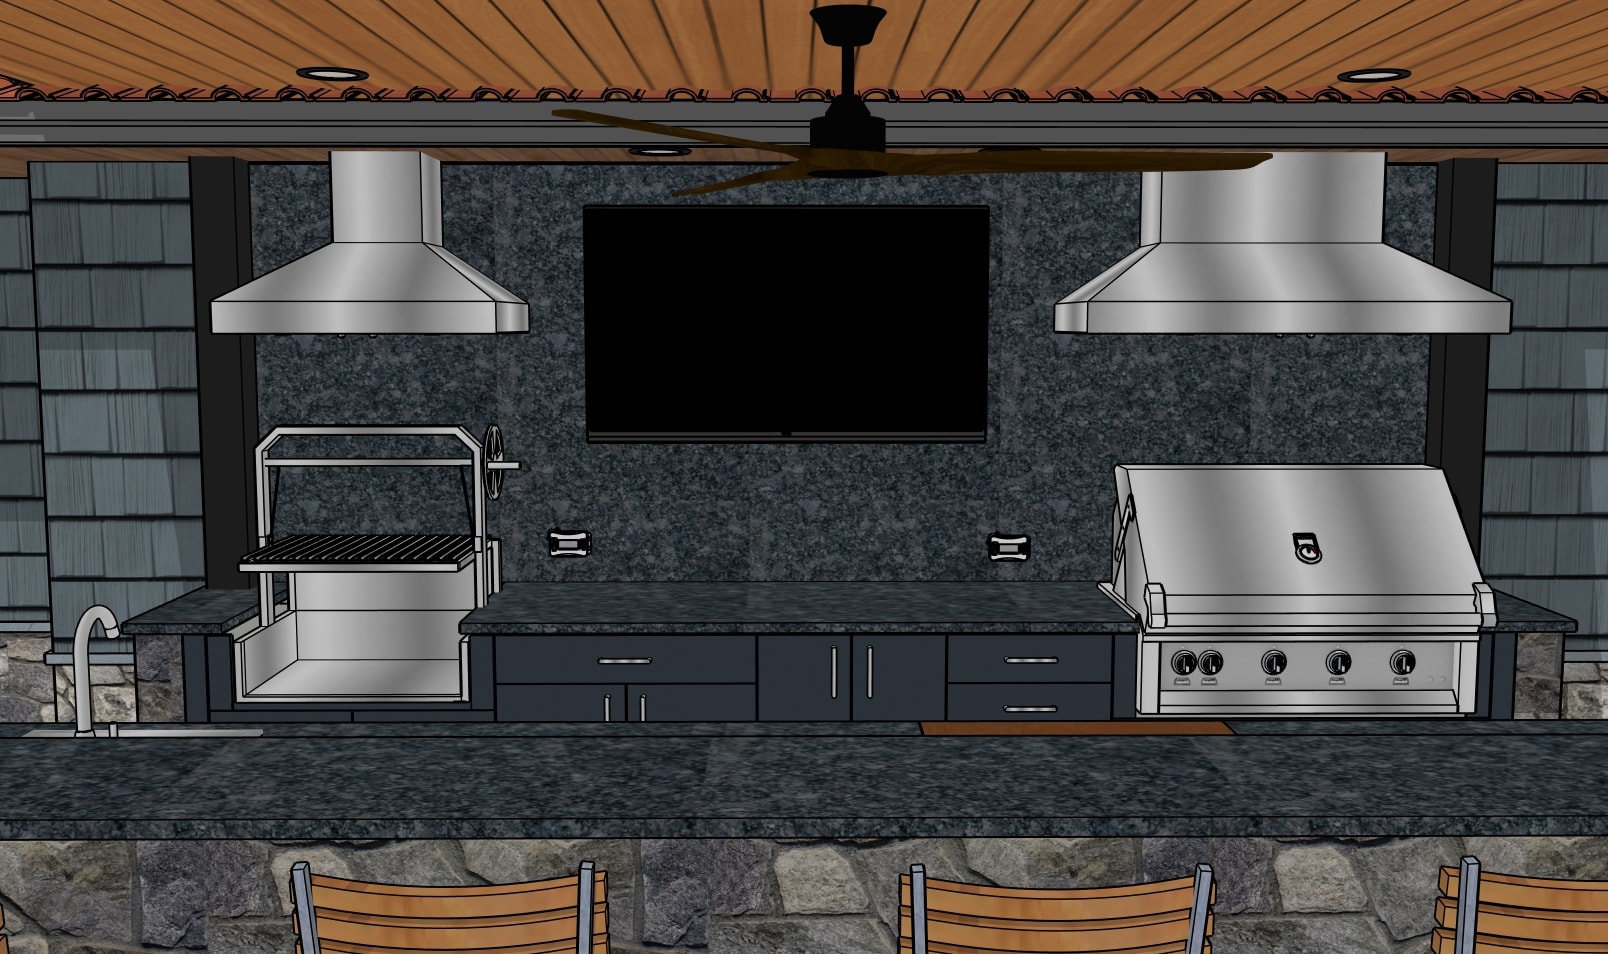
3D design render — front elevation of cooking wall with TV, dual hoods, and ceiling fan
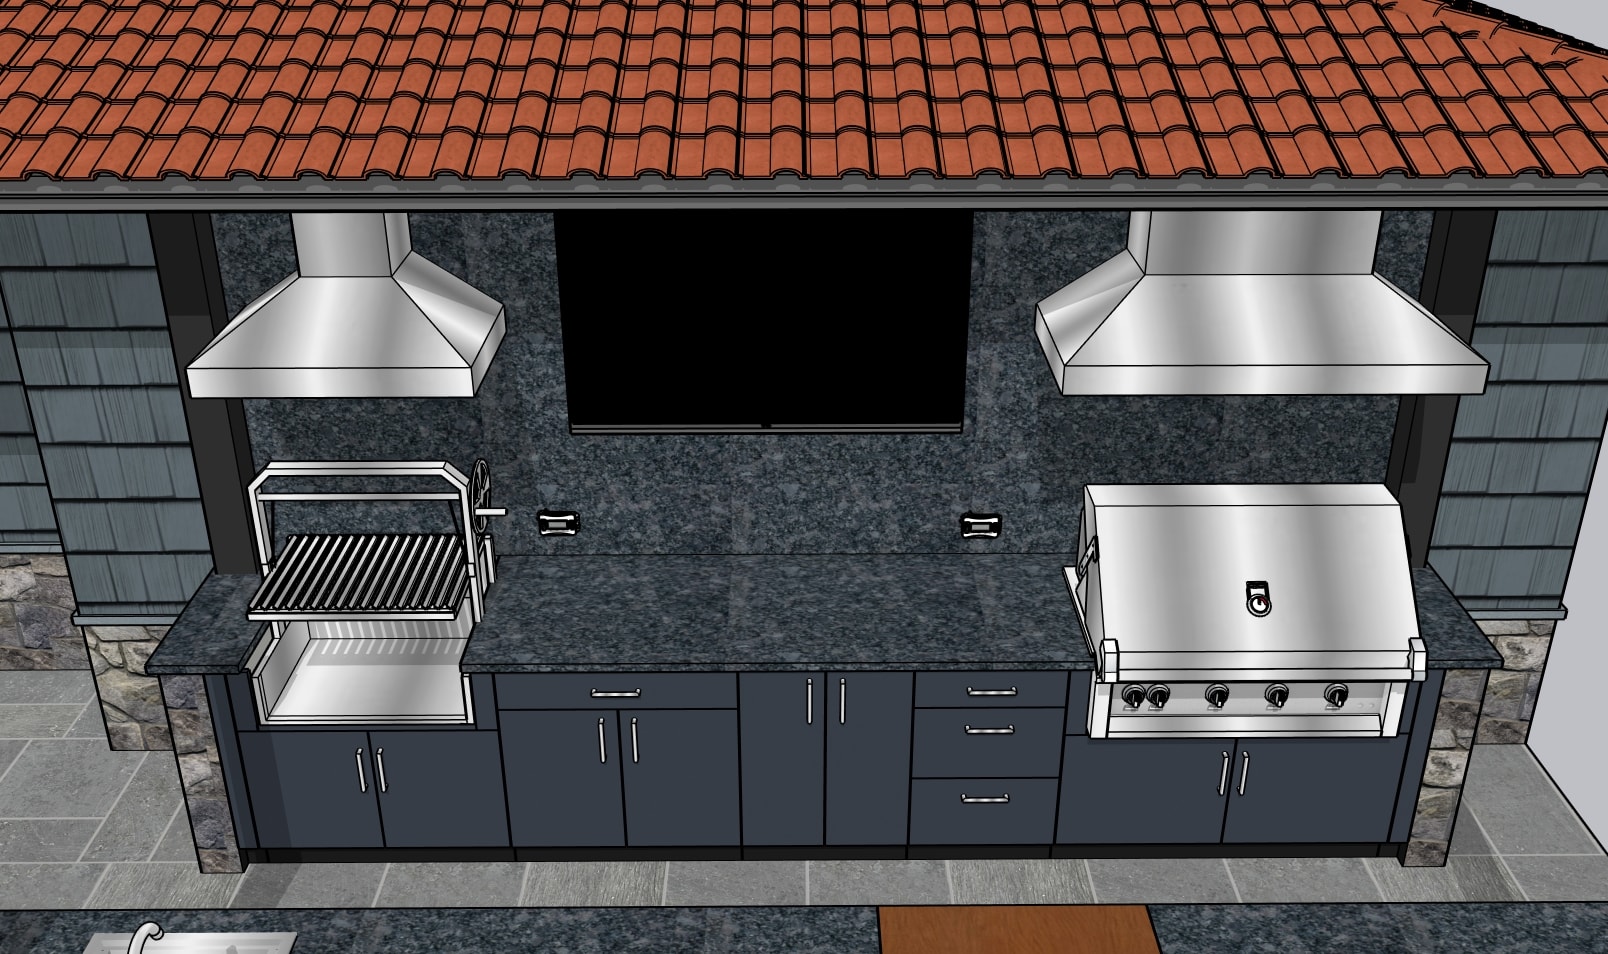
3D design render — cooking wall from above showing grill, Santa Maria, and hood placement
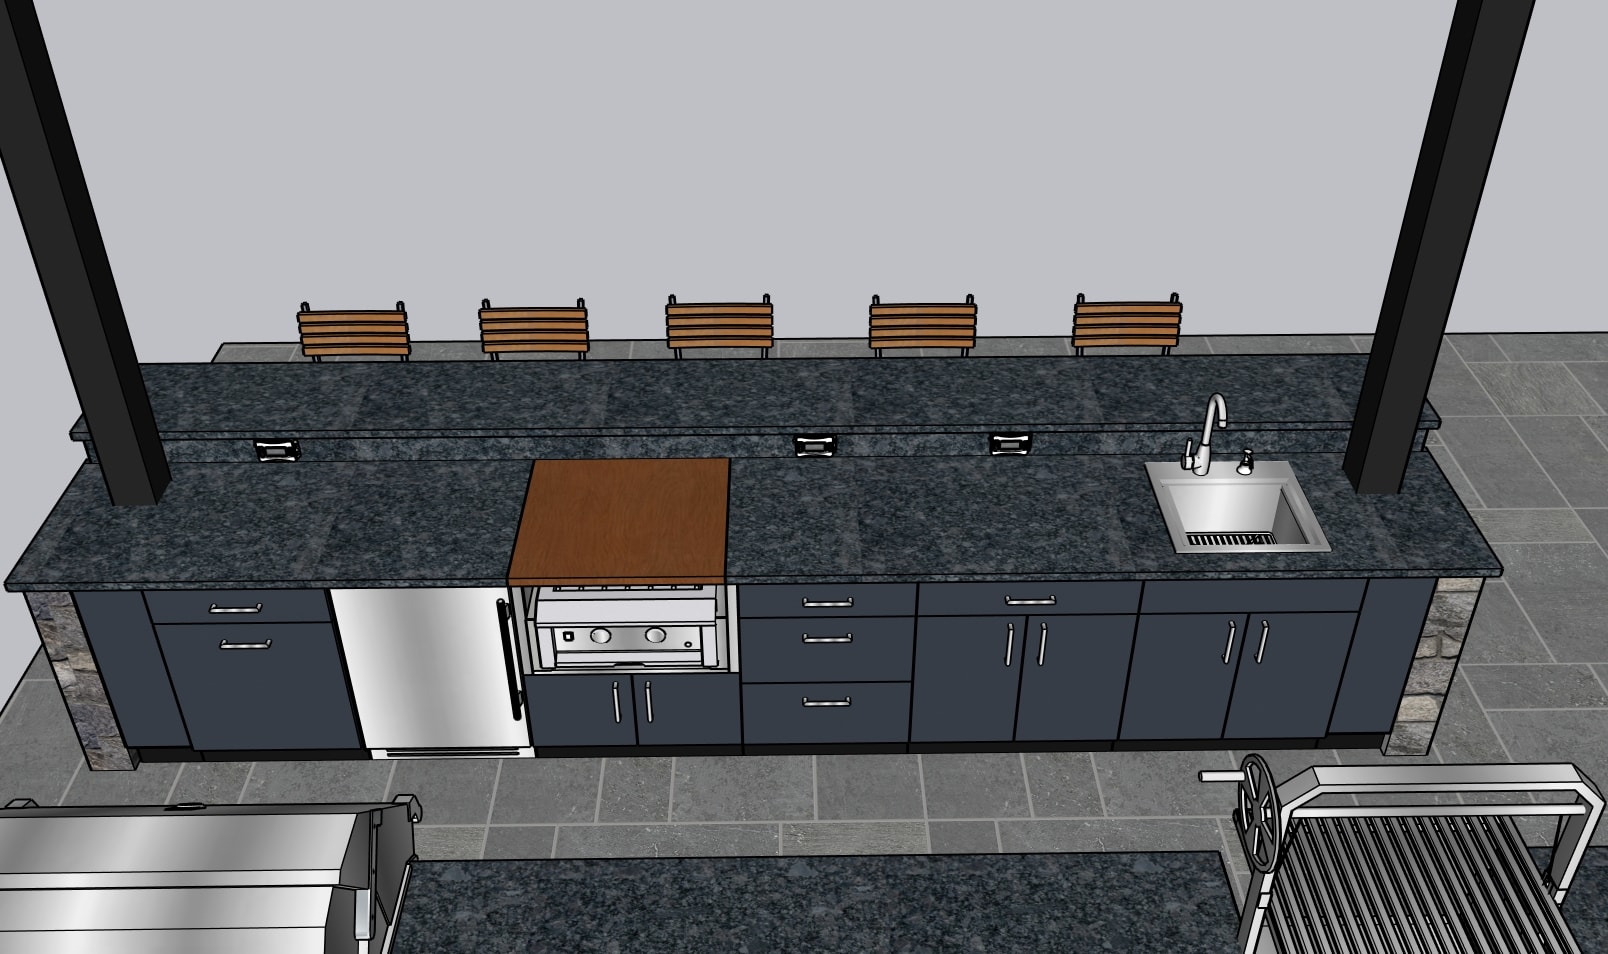
3D design render — bar island overhead view with bar stools, sink, and power burner
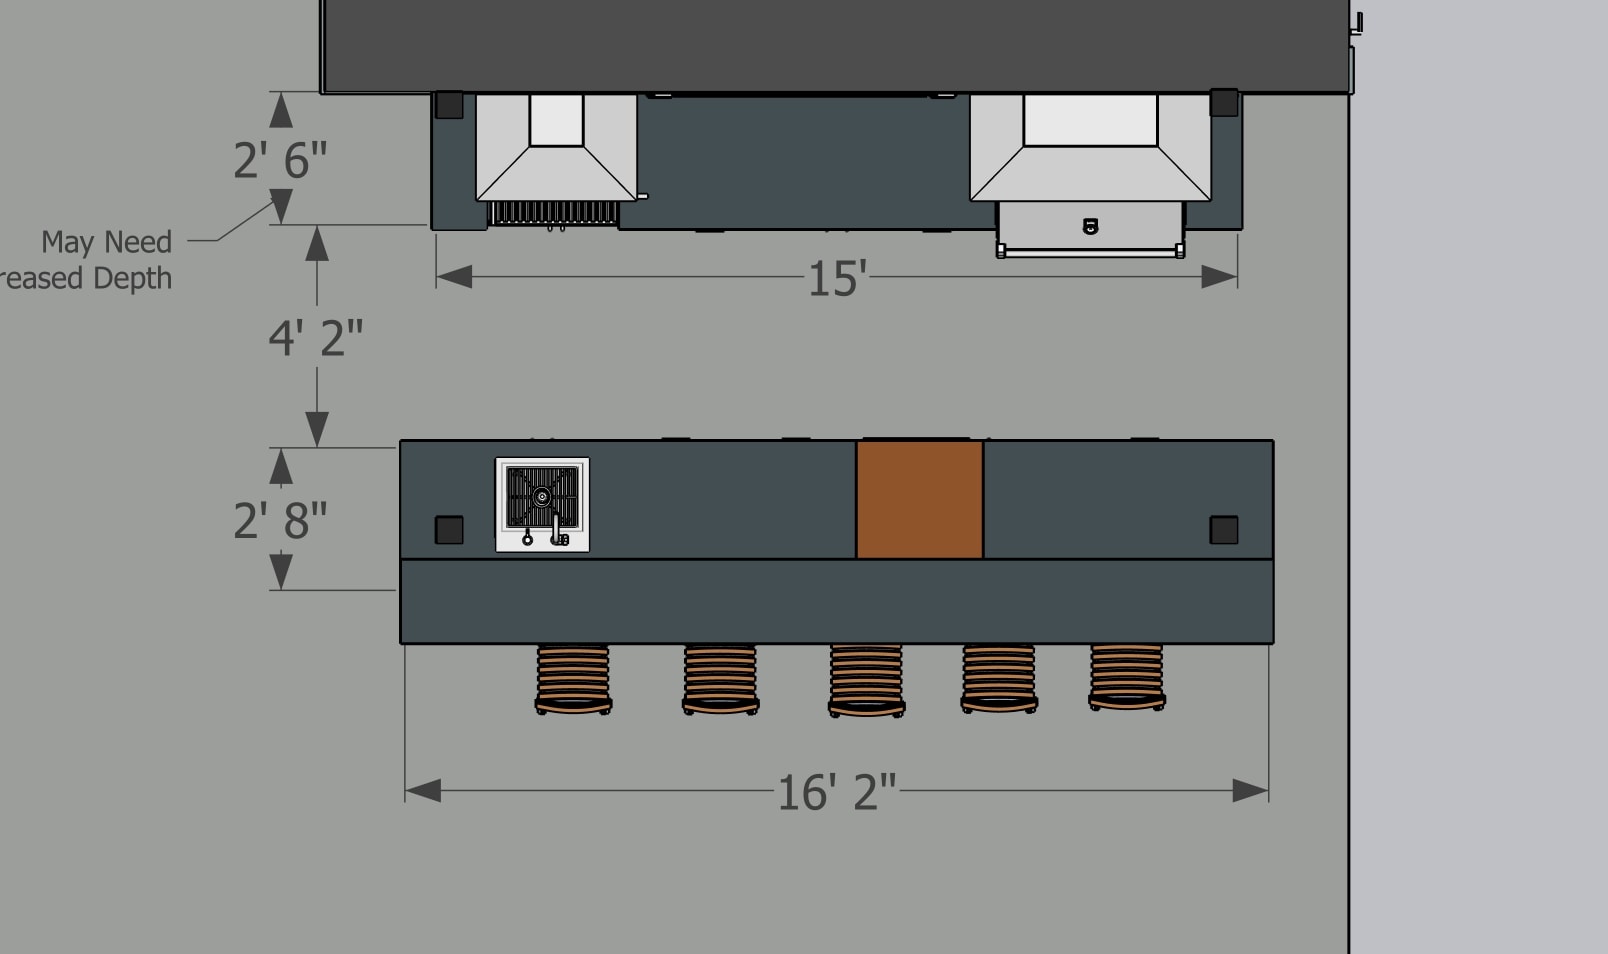
Design floor plan — dimensioned overhead layout showing 15' cooking wall and 16'2" bar island
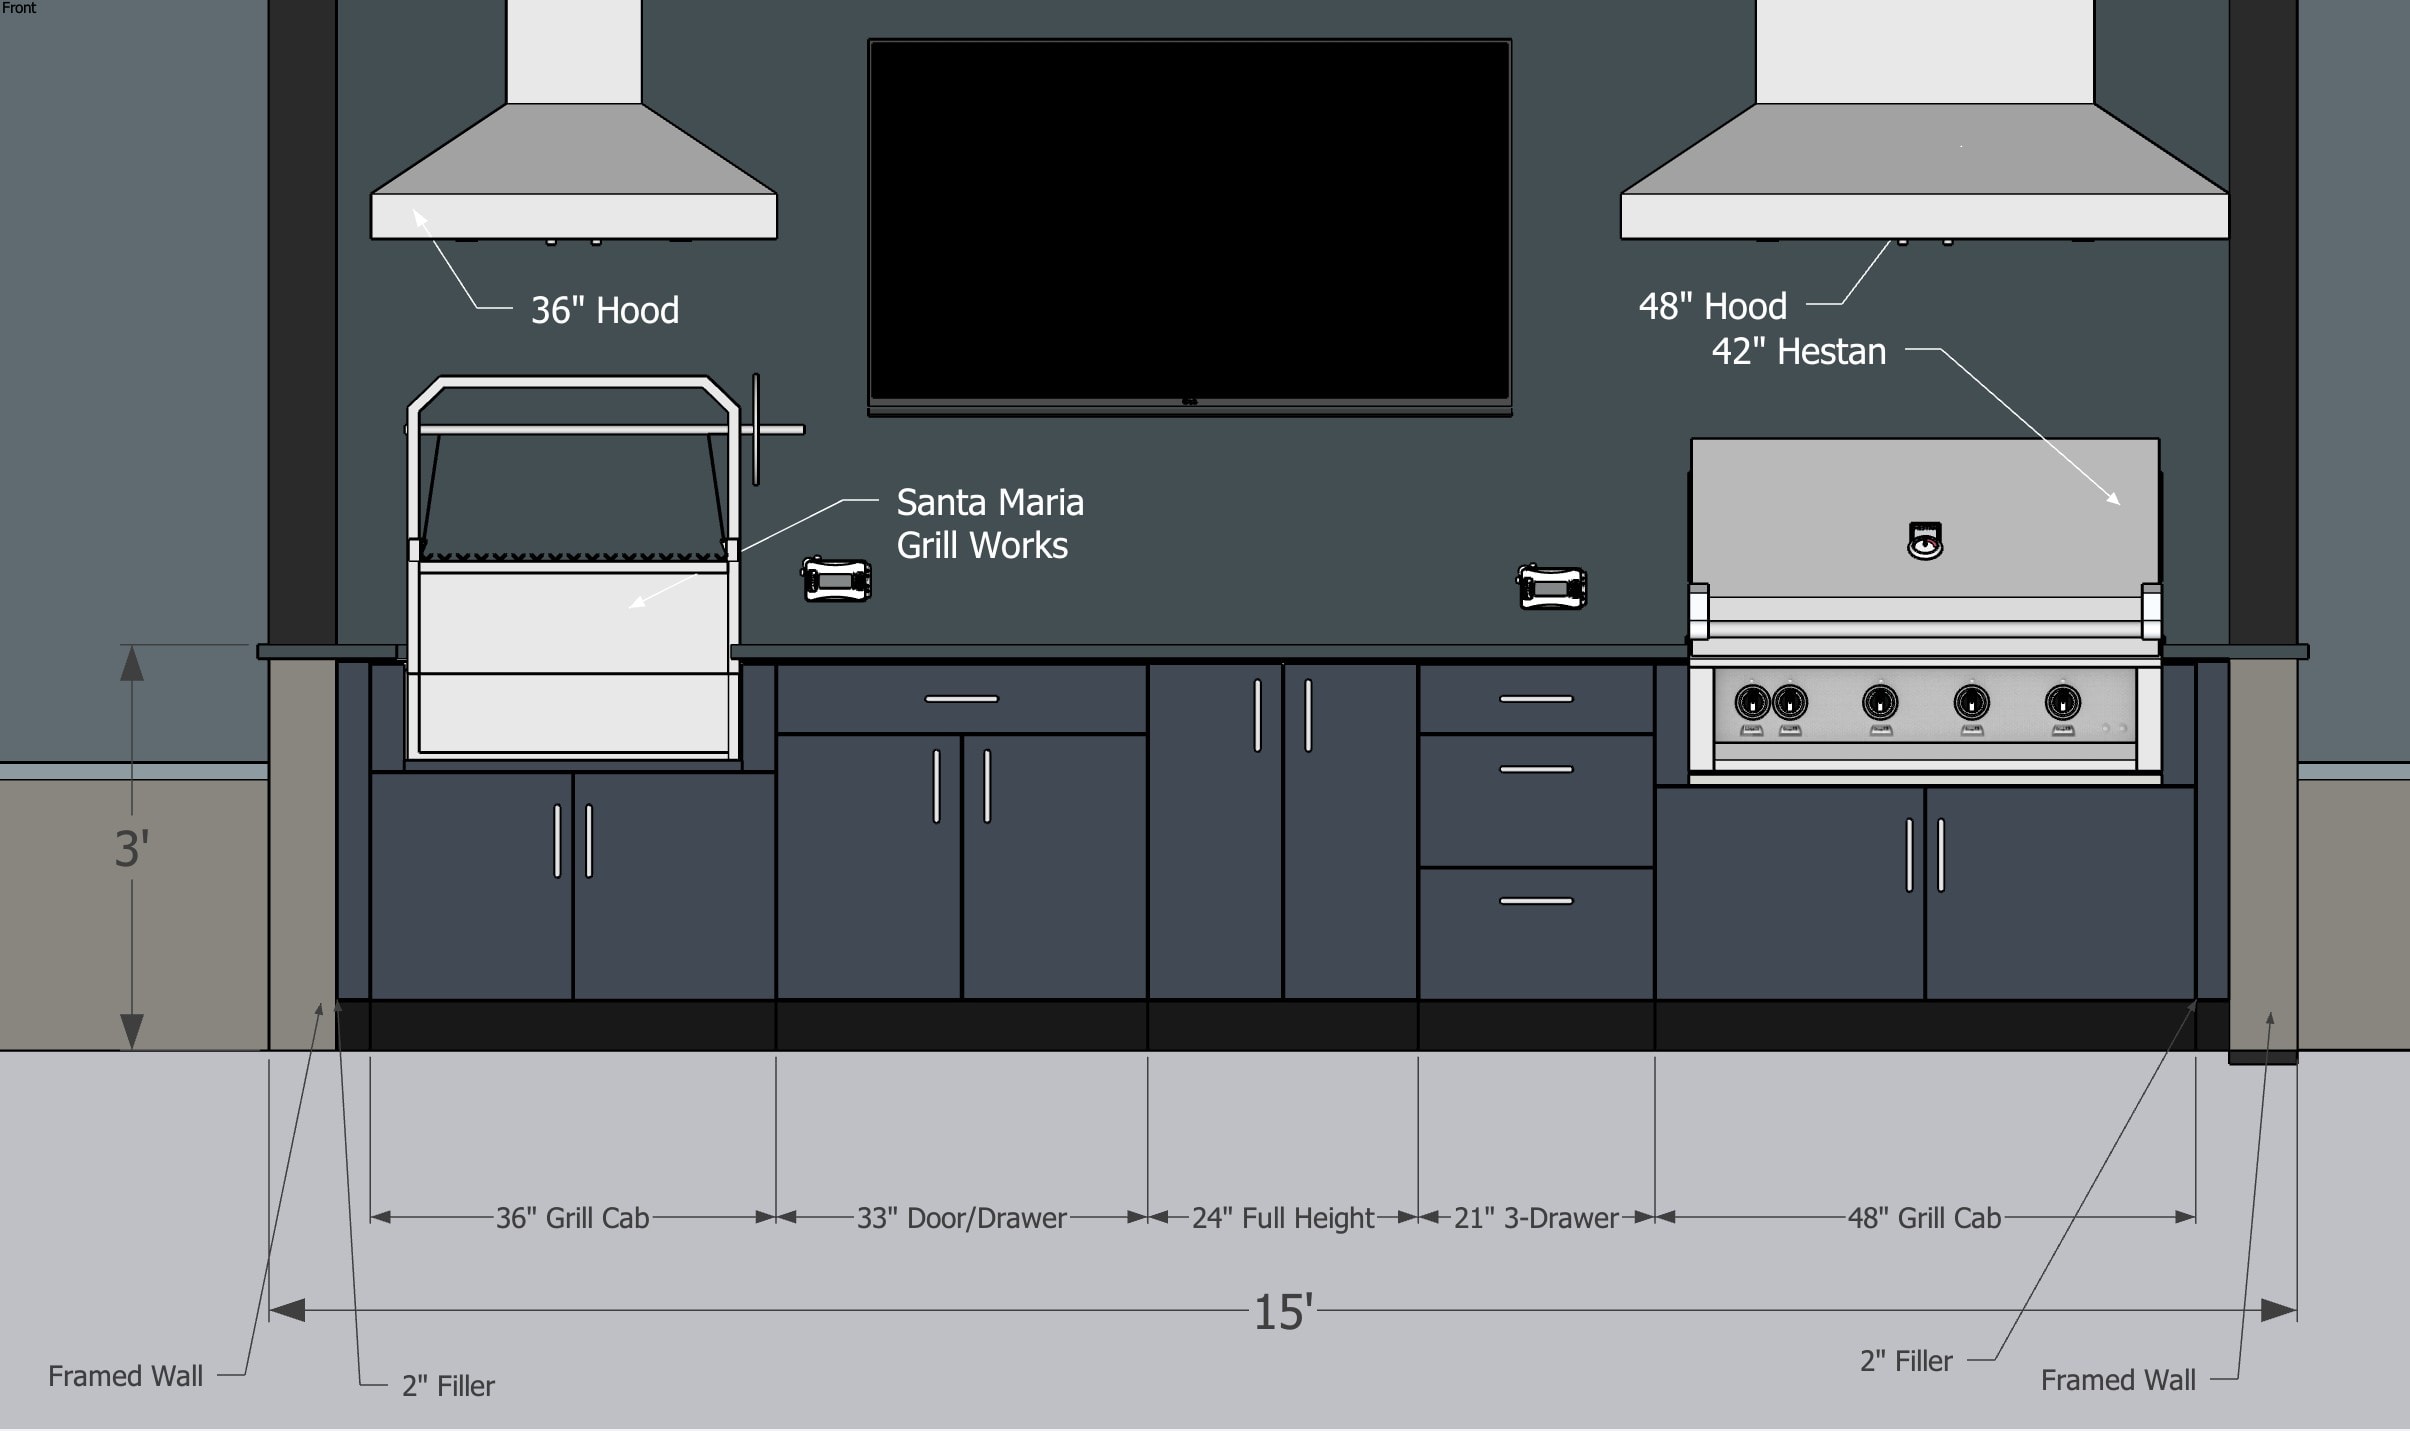
Design elevation — front view with labeled cabinet dimensions, 42" Hestan, Santa Maria Grill Works, and dual hoods
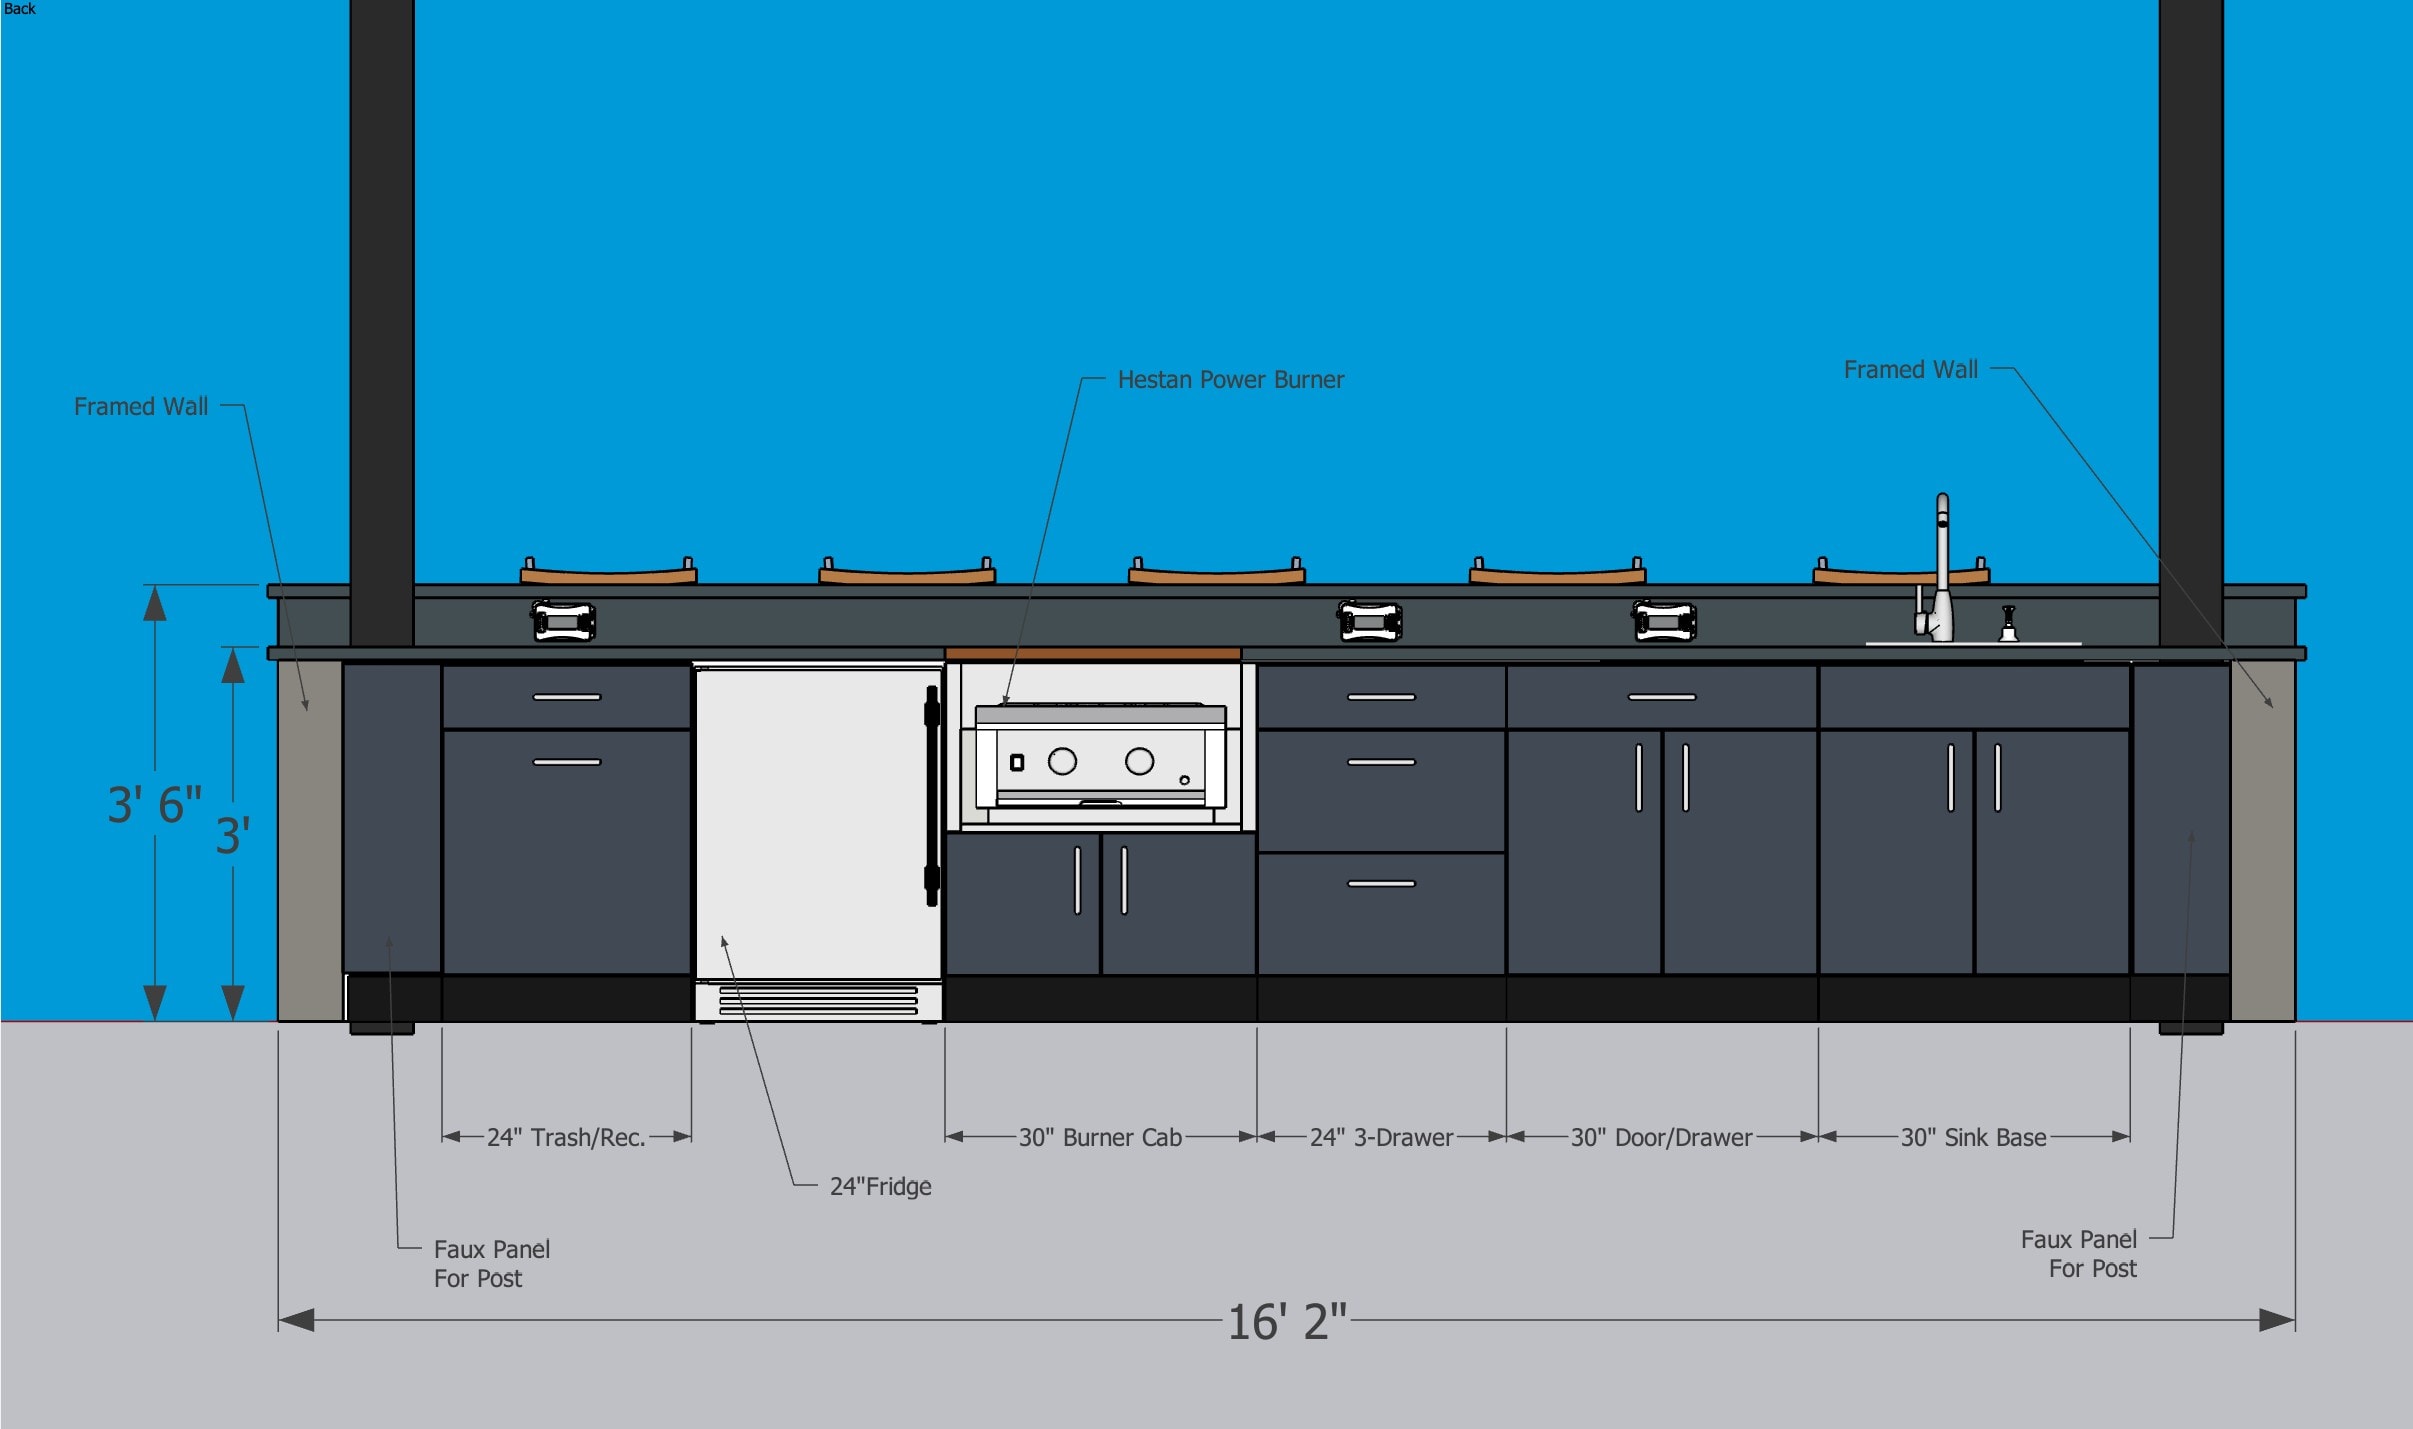
Design elevation — back bar with labeled components: 24" fridge, Hestan power burner, sink base, and faux post panels
Love what you see?
Let's design something just like this — or completely unique — for your space.
Ask a Question